624 Tomi Lea ST, Los Altos, CA 94022
- $5,498,000
- 4
- BD
- 2
- BA
- 2,261
- SqFt


Listed by Marc Roos, 650-207-0226 from Christie's International Real Estate Sereno
(If provided) CoList: Eric Reitmeir from Christie's International Real Estate Sereno
- List Price
- $5,498,000
- MLS#
- ML82057588
- Status
- ACTIVE
- Bedrooms
- 4
- Total Bathrooms
- 2
- Full Bathrooms
- 2
- Sqft. of Residence
- 2,261
- Lot Size
- 9,660
- Listing Area
- North Los Altos
- Year Built
- 1952
Property Description
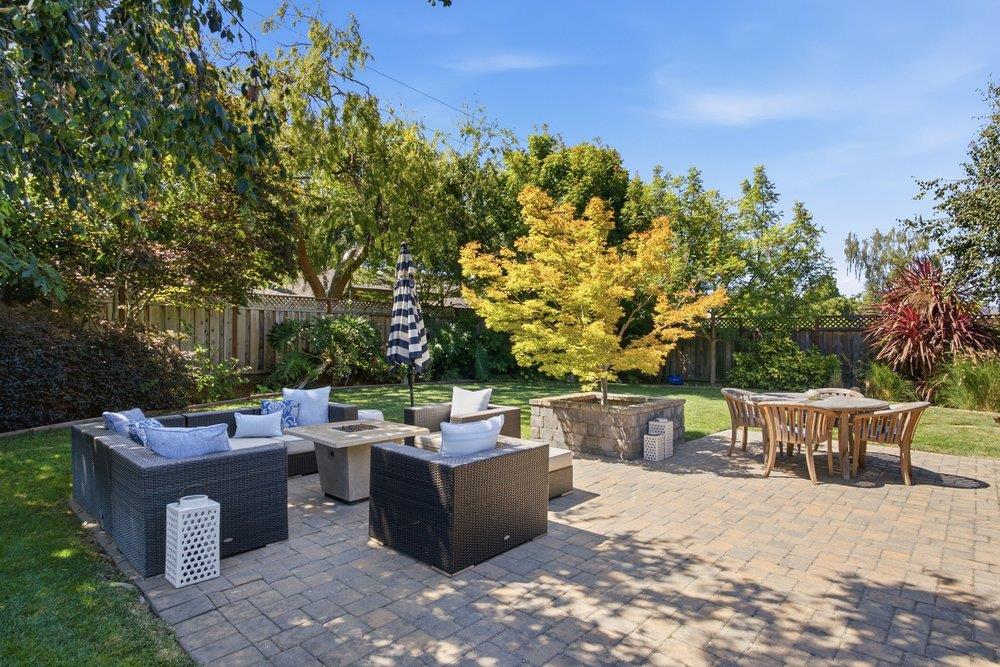
Located on a highly desirable, quiet street less than a mile from the Village of Los Altos, this beautifully remodeled single-level home offers exceptional comfort, style, and convenience. Richly hued wood floors flow throughout, and the home features four spacious bedrooms, a dedicated office, and two beautifully remodeled bathrooms. Remodeled kitchen with attractive quartz calacatta counters and tile backsplash, professional grade stainless appliances and walk in pantry. The private, lush backyard is a true oasis, featuring expansive paver patios, a generous lawn, and mature trees including Japanese maples, Crepe Myrtles, Birch, and Fig, along with beautiful plantings such as lavender, hydrangeas, rosemary, and more. Enjoy the convenience of being within walking distance of top-rated Los Altos schools including Santa Rita Elementary and Egan Junior High School as well as Bullis Charter school and being just minutes from downtown Los Altos, with its charming shops, restaurants, and everyday amenities. The home features approximately 2261 square feet of living space on an expansive lot of approximately 9660 square feet.
/u.realgeeks.media/sanjoserealestatepro/Header_Logo-min.png)
Additional Information
- Amenities
- High Ceiling, Open Beam Ceiling, Security Gate, Skylight, Vaulted Ceiling, Video / Audio System
- Bathroom Features
- Double Sinks, Shower and Tub, Stall Shower, Stone, Updated Bath
- Bedroom Description
- Primary Suite / Retreat
- Cooling System
- Central AC
- Days On Market
- Unknown
- Energy Features
- Attic Fan, Double Pane Windows, Skylight, Solar Power, Thermostat Controller
- Family Room
- Separate Family Room
- Fence
- Fenced Back
- Fireplace Description
- Living Room, Wood Burning
- Floor Covering
- Tile, Wood
- Foundation
- Concrete Perimeter and Slab
- Garage Parking
- Detached Garage, Gate / Door Opener, Guest / Visitor Parking, Off-Street Parking
- Heating System
- Central Forced Air - Gas
- Laundry Facilities
- In Utility Room, Tub / Sink, Washer / Dryer
- Living Area
- 2,261
- Lot Size
- 9,660
- Neighborhood
- North Los Altos
- Other Rooms
- Den / Study / Office, Formal Entry, Laundry Room, Storage
- Other Utilities
- Natural Gas, Public Utilities, Solar Panels - Owned
- Roof
- Composition, Other
- Sewer
- Sewer Connected
- Unincorporated Yn
- Yes
- Zoning
- R1
Mortgage Calculator
 The data relating to real estate for sale on this display comes in part from the Internet Data Exchange program of the MLSListingsTM MLS system. Real estate listings held by brokerage firms other than Real Estate Company are marked with the Internet Data Exchange and detailed information about them includes the names of the listing brokers and listing agents.
Based on information from MLSListings MLS as of . All data, including all measurements and calculations of area, is obtained from various sources and has not been, and will not be, verified by broker or MLS. All information should be independently reviewed and verified for accuracy. Properties may or may not be listed by the office/agent presenting the information.
Copyright 2026 MLSListings Inc. All rights reserved