11841 Southwood DR, Saratoga, CA 95070
- $3,848,000
- 5
- BD
- 3
- BA
- 2,715
- SqFt






Listed by Keith Walker, 408-314-4747 from Intero Real Estate Services
(If provided) CoList: Adam Bousmaha from Intero Real Estate Services
- List Price
- $3,848,000
- Price Change
- ▼ $100,000 1790367697
- MLS#
- ML82057614
- Status
- ACTIVE
- Bedrooms
- 5
- Total Bathrooms
- 3
- Full Bathrooms
- 3
- Sqft. of Residence
- 2,715
- Lot Size
- 10,032
- Listing Area
- Campbell
- Year Built
- 2026
Property Description
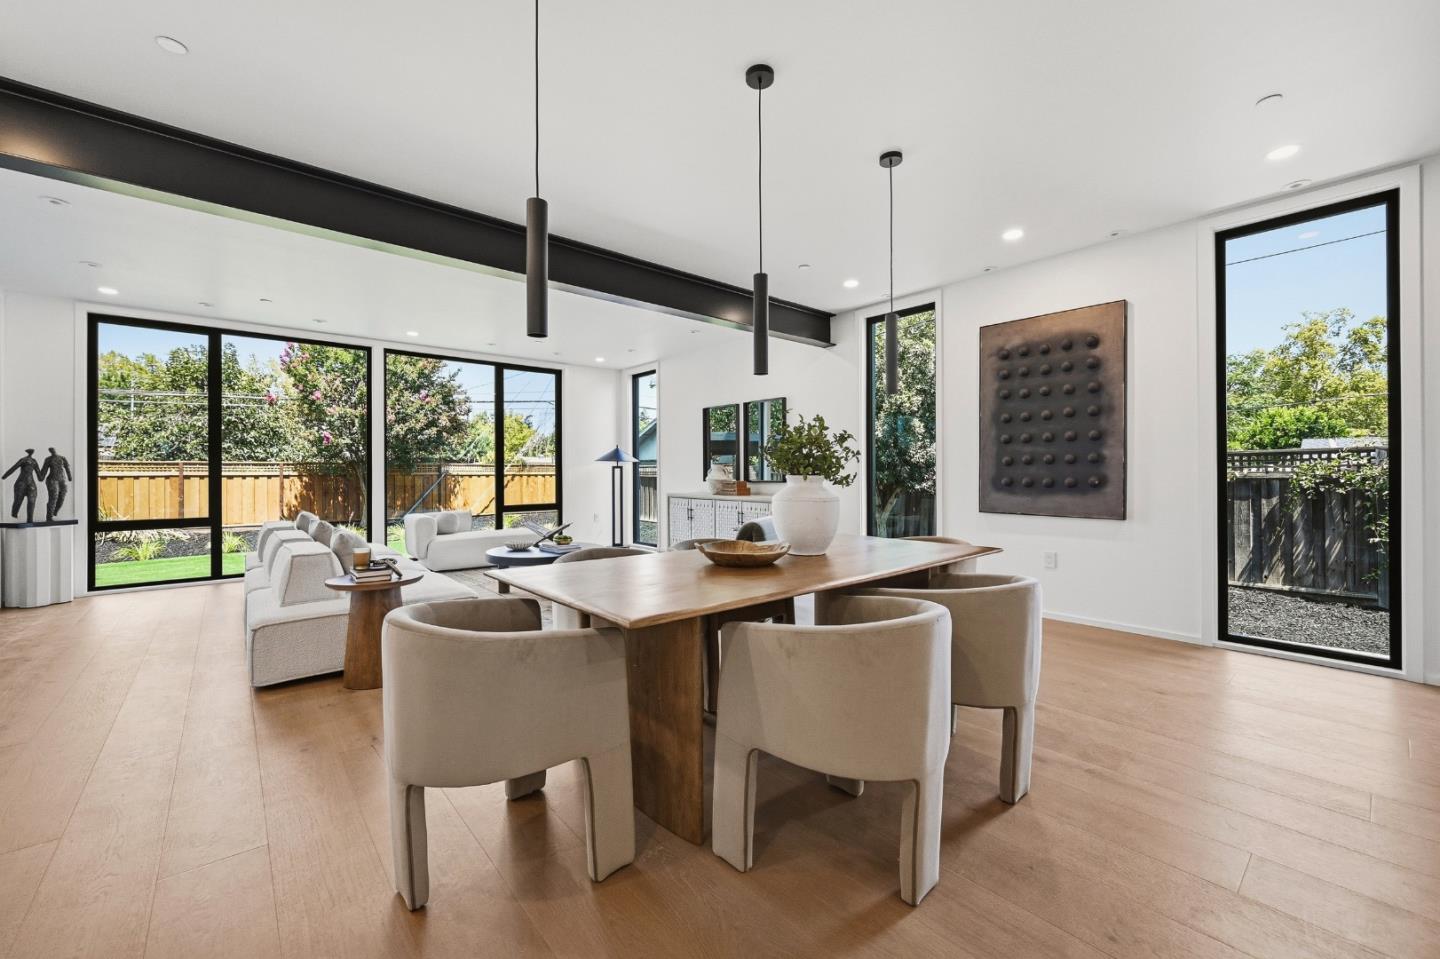
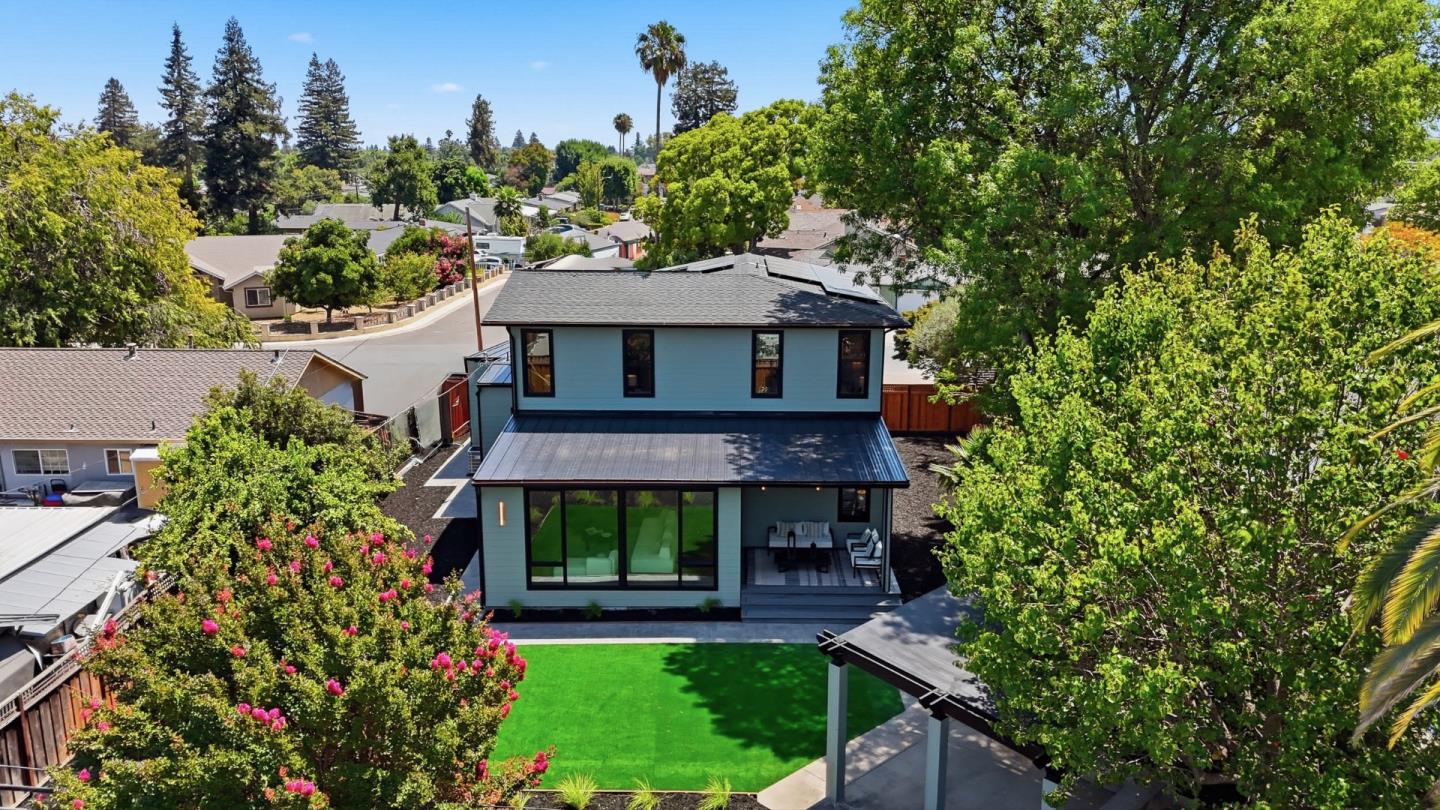
11841 Southwood Drive is an all-electric, net-zero home blending exceptional design, sustainability, and comfort. Located on a quiet, tree-lined street in one of West San Jose's most desirable pockets, close to Westgate shopping and dining. Floor-to-ceiling glass and seamless indoor-outdoor living define the main spaces, filling the home with natural light. The chef's kitchen features Sub-Zero, Wolf, and Cove appliances, a waterfall island, and durable, thoughtfully selected finishes. Living and dining areas open directly to the outdoor space, ideal for entertaining and everyday living. The primary suite offers a spa-inspired bath and walk-in closet. Upstairs bathrooms feature radiant heated floors and LED mirrors for added comfort and luxury. Equally impressive are the home's advanced systems: a SPAN smart electrical panel, owned solar, and a Level 2 EV charger support efficient, future-ready living. An Energy Recovery Ventilator provides continuous fresh air, while a high-velocity heat pump system delivers year-round comfort. A leak detection system adds peace of mind. Fully electric and net-zero, this home produces more energy than it consumes.
/u.realgeeks.media/sanjoserealestatepro/Header_Logo-min.png)
Additional Information
- Acres
- 0.23
- Amenities
- High Ceiling, Walk-in Closet
- Bathroom Features
- Double Sinks, Dual Flush Toilet, Full on Ground Floor, Primary - Stall Shower(s), Shower over Tub - 1, Stall Shower - 2+, Updated Bath
- Bedroom Description
- More than One Bedroom on Ground Floor, Primary Suite / Retreat, Walk-in Closet
- Cooling System
- Central AC
- Days On Market
- Unknown
- Energy Features
- Green Features, Solar Power
- Family Room
- No Family Room
- Fence
- Fenced Back, Wood
- Floor Covering
- Tile, Wood
- Foundation
- Raised, Other
- Garage Parking
- Attached Garage, Electric Car Hookup
- Heating System
- Heat Pump, Solar
- Laundry Facilities
- In Utility Room, Inside, Upper Floor
- Living Area
- 2,715
- Lot Size
- 10,032
- Neighborhood
- Campbell
- Other Rooms
- Den / Study / Office, Laundry Room
- Other Utilities
- Individual Electric Meters, Solar Panels - Owned
- Roof
- Metal
- Sewer
- Sewer Connected
- Style
- Luxury, Modern / High Tech
- Unincorporated Yn
- Yes
- Zoning
- R110
Mortgage Calculator
 The data relating to real estate for sale on this display comes in part from the Internet Data Exchange program of the MLSListingsTM MLS system. Real estate listings held by brokerage firms other than Real Estate Company are marked with the Internet Data Exchange and detailed information about them includes the names of the listing brokers and listing agents.
Based on information from MLSListings MLS as of . All data, including all measurements and calculations of area, is obtained from various sources and has not been, and will not be, verified by broker or MLS. All information should be independently reviewed and verified for accuracy. Properties may or may not be listed by the office/agent presenting the information.
Copyright 2026 MLSListings Inc. All rights reserved