Share this with your friends


(408) 425-9359
Real Estate Company
6571 Vision CT, San Jose, CA 95119
- $1,298,000
- 4
- BD
- 3
- BA
- 2,541
- SqFt






Listed by Lilian (Yan Li) Cai, 415-810-3061 from Block Change Real Estate
(If provided) CoList: Zoey Zhu from Block Change Real Estate
- List Price
- $1,298,000
- Closing Date
- Oct 23, 2026
- MLS#
- ML82057622
- Status
- CONTINGENT
- Bedrooms
- 4
- Total Bathrooms
- 3
- Full Bathrooms
- 3
- Sqft. of Residence
- 2,541
- Lot Size
- 521
- Year Built
- 2020
Property Description
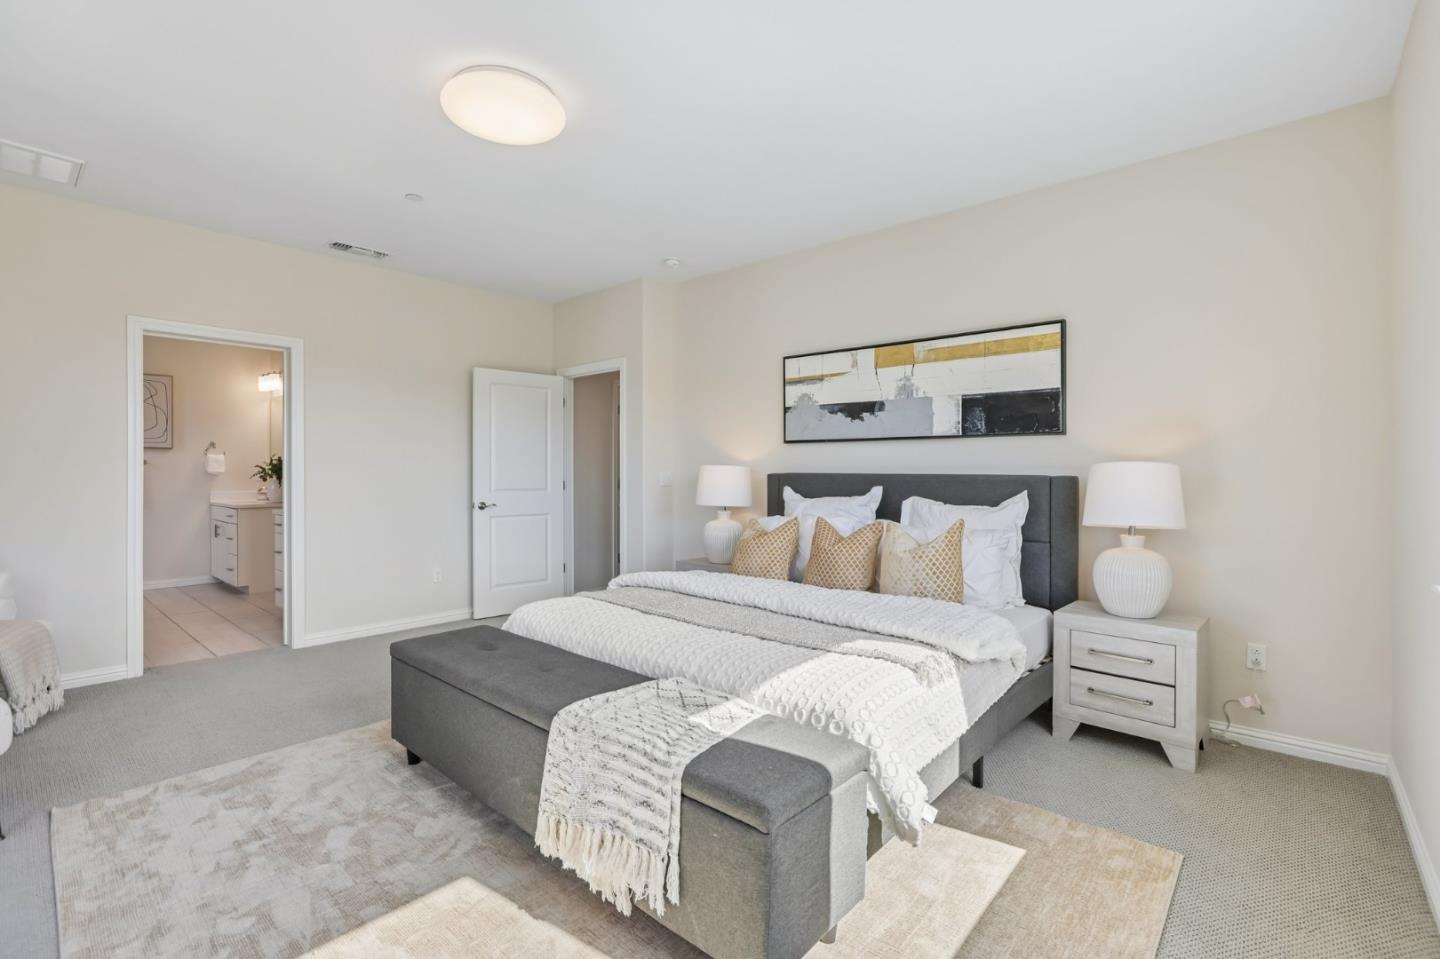
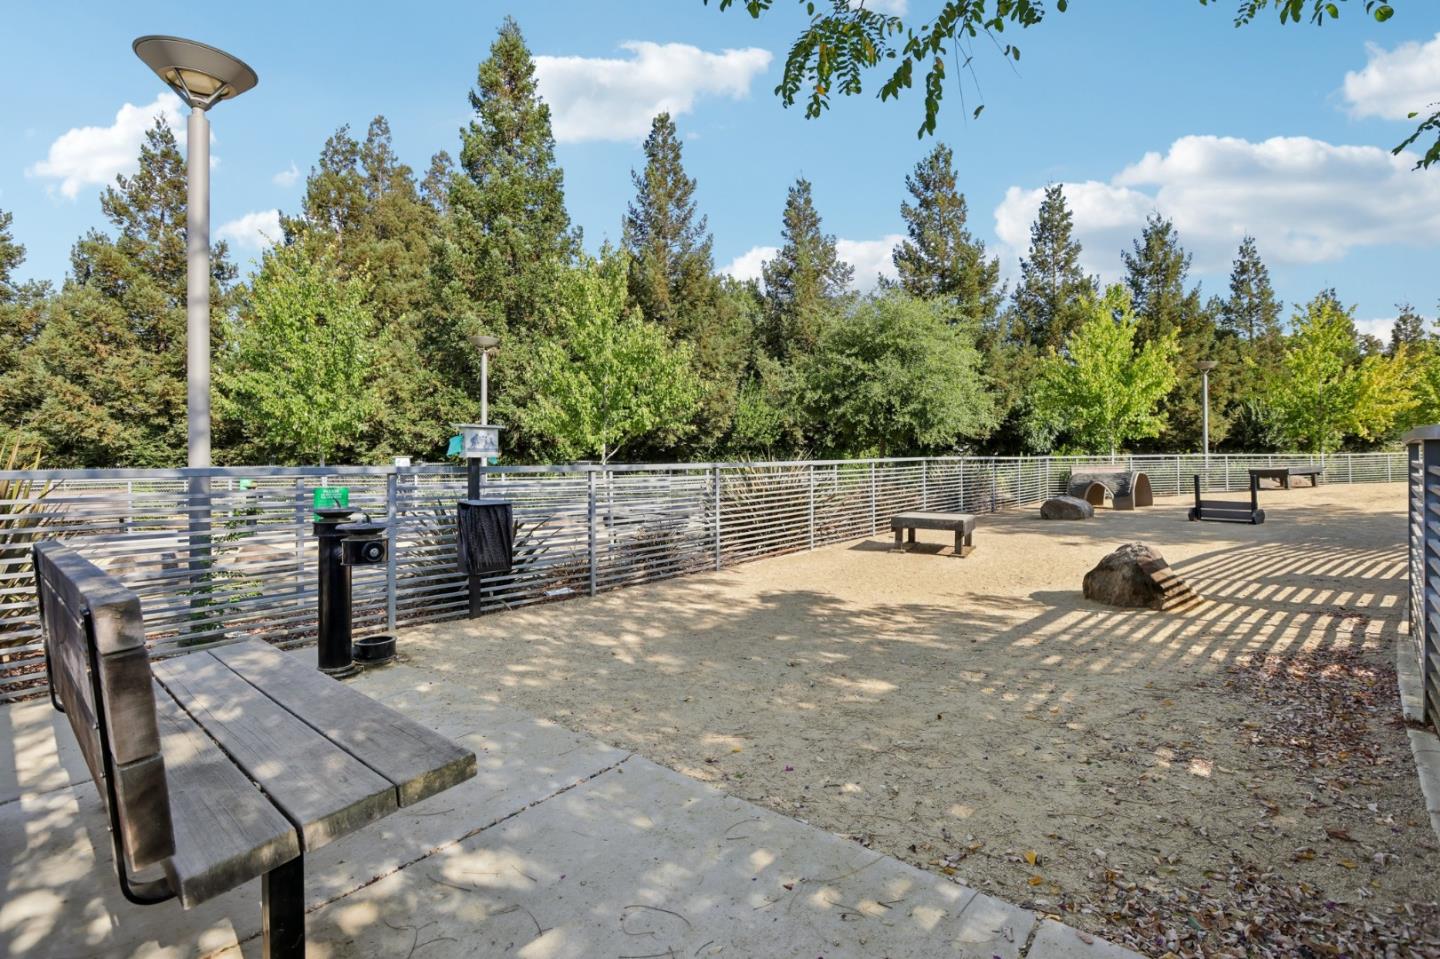
Built in 2020, this light-filled 4-bed, 3-bath, 2,541 sq ft corner unit showcases the biggest Plan-6 layout and feels brand new! Freshly painted with $16k+ in upgraded window shades, it features an open main level with upgraded flooring & chef's kitchen boasting quartz counters, island seating, SS appliances & a huge walk-in pantry. Living/dining opens to a private deck. A rare main-level bed & full bath offer great flexibility. Upstairs, the primary suite offers dual sinks & a California Closets walk-in; all bedrooms feature custom built-ins. Eco-friendly features: owned solar, Tesla EV charger, mini-split HVAC, tankless water heater, water softener, iSpring filtration & side-by-side 2-car garage. Enjoy playgrounds, picnic spots, basketball/bocce courts, gardens & dog park. Attends great Santa Teresa schools! Walk to Costco, dining & shops; close to 99 Ranch, Kaiser, golf, public transit, tech shuttles & top Silicon Valley employers!
/u.realgeeks.media/sanjoserealestatepro/Header_Logo-min.png)
Additional Information
- Acres
- 0.01
- Amenities
- High Ceiling, Walk-in Closet
- Association Fee
- $515
- Association Fee Includes
- Common Area Electricity, Exterior Painting, Insurance - Common Area, Landscaping / Gardening, Maintenance - Common Area, Management Fee, Reserves, Roof, Other
- Bathroom Features
- Double Sinks, Primary - Oversized Tub, Primary - Stall Shower(s), Shower and Tub, Stone, Other
- Bedroom Description
- Primary Suite / Retreat, Walk-in Closet
- Cooling System
- Central AC, Multi-Zone
- Days On Market
- Unknown
- Energy Features
- Ceiling Insulation, Double Pane Windows, Insulation - Floor, Solar Power, Tankless Water Heater, Thermostat Controller, Walls Insulated, Other
- Family Room
- Other
- Floor Covering
- Carpet, Tile
- Foundation
- Concrete Slab
- Garage Parking
- Attached Garage, Guest / Visitor Parking
- Heating System
- Central Forced Air
- Laundry Facilities
- Upper Floor, Washer / Dryer
- Living Area
- 2,541
- Lot Size
- 521
- Neighborhood
- Santa Teresa
- Other Utilities
- Individual Electric Meters, Individual Gas Meters
- Roof
- Flat / Low Pitch
- Sewer
- Sewer - Public
- Unincorporated Yn
- Yes
- Year Built
- 2020
- Zoning
- A-PD
Mortgage Calculator
 The data relating to real estate for sale on this display comes in part from the Internet Data Exchange program of the MLSListingsTM MLS system. Real estate listings held by brokerage firms other than Real Estate Company are marked with the Internet Data Exchange and detailed information about them includes the names of the listing brokers and listing agents.
Based on information from MLSListings MLS as of . All data, including all measurements and calculations of area, is obtained from various sources and has not been, and will not be, verified by broker or MLS. All information should be independently reviewed and verified for accuracy. Properties may or may not be listed by the office/agent presenting the information.
Copyright 2026 MLSListings Inc. All rights reserved