2082 Randolph DR, San Jose, CA 95128
- $1,388,888
- 3
- BD
- 2
- BA
- 1,250
- SqFt




Listed by Maxine Chin, 408-839-9699 from KW Silicon City
(If provided) CoList: from
- List Price
- $1,388,888
- MLS#
- ML82059412
- Status
- ACTIVE
- Bedrooms
- 3
- Total Bathrooms
- 2
- Full Bathrooms
- 2
- Sqft. of Residence
- 1,250
- Lot Size
- 6,100
- Listing Area
- Central San Jose
- Year Built
- 1953
Property Description
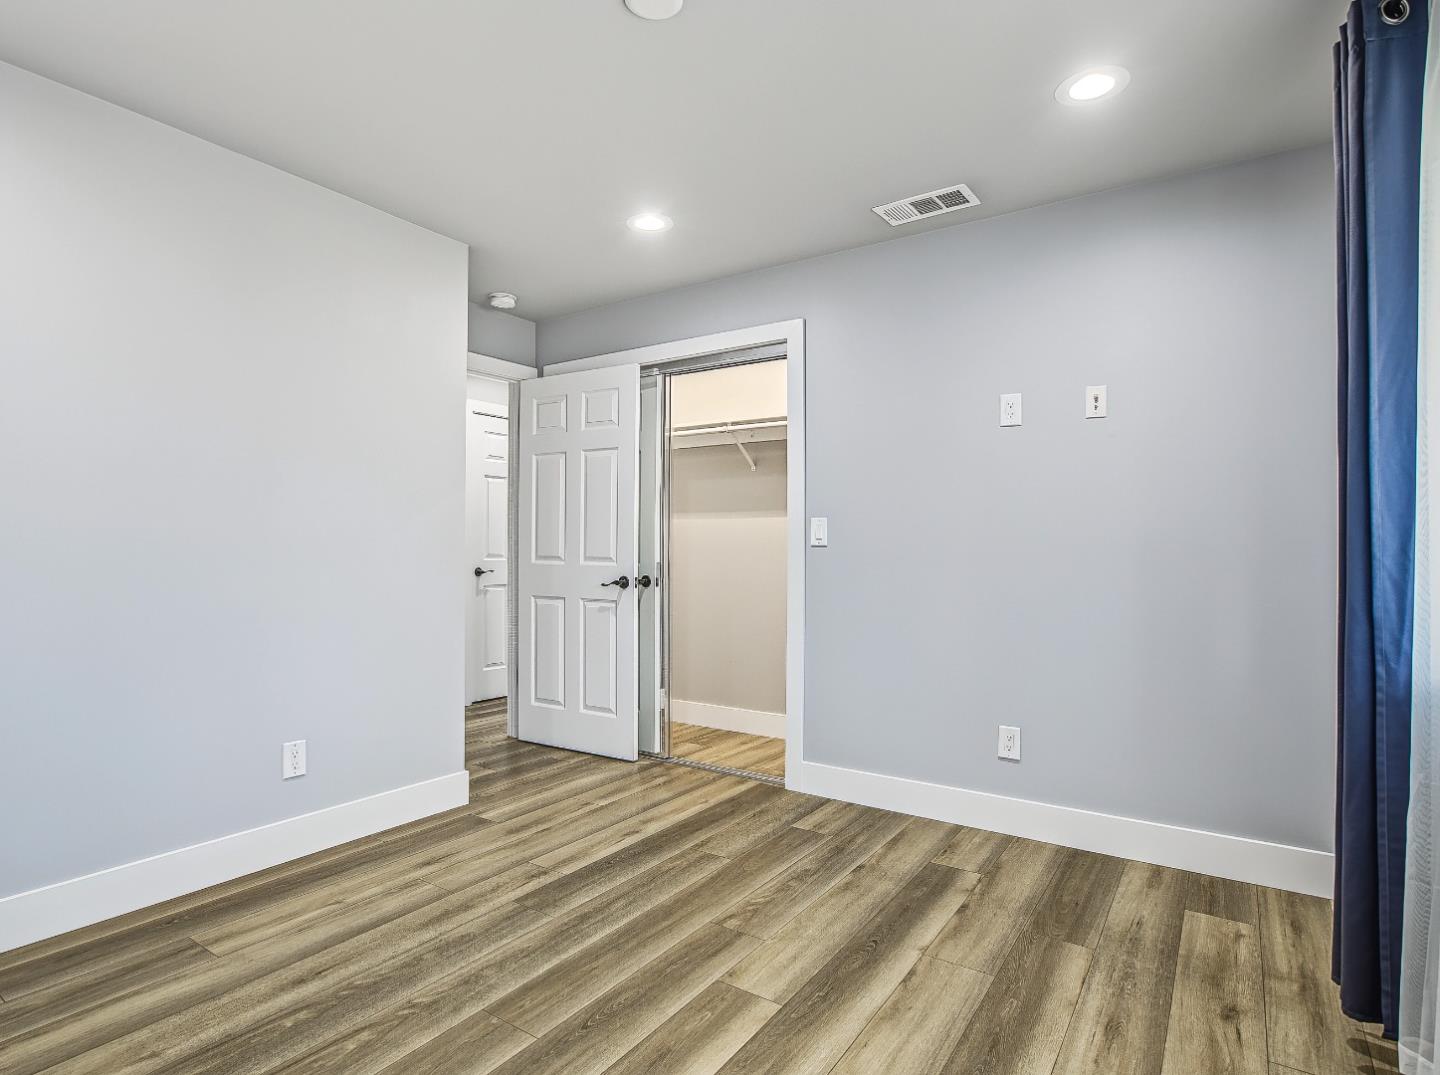
Gorgeous custom home featuring 3 bedrooms and 2 full baths, a fully fenced, low-maintenance yard, and a rear garage with an office/ storage unit. The long, wide driveway can fit 8 cars along with ample additional parking behind the house! This fully remodeled home offers a modern open floor plan, hardwood flooring, a fireplace insert in the living room, and recessed lighting in the 2 alcoved ceiling. 1 in Living room and another in dining area. The fireplace inserts in living room makes cracking sounds of fire & gives a warmth ambiance. Open kitchen features a skylight, recessed lighting above & below the countertops and along with newer stainless steel appliances, including a refrigerator, gas stove and oven combination, wine refrigerator, and microwave. Gives an luxious feeling of elegance & style above other homes within this price range. A Newer stackable stainless steel LG washer and dryer is located between Kitchen and master bedroom. Classic 14+ ft Gazebo w/ 4-Bluetooth speakers, 2-fans, 2-heating lamps. An ideal entertaining home 4 your special relatives/friends. Many surprising features & priced below market! Buyer to verify sq. footage to their own satisfaction. Appraisal is available. Disclosures will be ready Thurs-9/24/26, offer to be review next week.
/u.realgeeks.media/sanjoserealestatepro/Header_Logo-min.png)
Additional Information
- Acres
- 0.14
- Amenities
- Video / Audio System
- Bathroom Features
- Shower over Tub - 1, Full on Ground Floor
- Bedroom Description
- Ground Floor Bedroom, More than One Bedroom on Ground Floor
- Cooling System
- Central AC, Other
- Days On Market
- Unknown
- Family Room
- Kitchen / Family Room Combo
- Fence
- Fenced, Fenced Back, Fenced Front, Gate
- Fireplace Description
- Insert
- Floor Covering
- Tile, Hardwood
- Foundation
- Combination
- Garage Parking
- Detached Garage, Room for Oversized Vehicle
- Heating System
- Central Forced Air - Gas
- Laundry Facilities
- Inside
- Living Area
- 1,250
- Lot Description
- Grade - Level
- Lot Size
- 6,100
- Neighborhood
- Central San Jose
- Other Utilities
- Natural Gas, Public Utilities
- Roof
- Rolled Composition
- Sewer
- Sewer - Public
- Style
- Ranch
- Unincorporated Yn
- Yes
- Zoning
- R1-8
Mortgage Calculator
 The data relating to real estate for sale on this display comes in part from the Internet Data Exchange program of the MLSListingsTM MLS system. Real estate listings held by brokerage firms other than Real Estate Company are marked with the Internet Data Exchange and detailed information about them includes the names of the listing brokers and listing agents.
Based on information from MLSListings MLS as of . All data, including all measurements and calculations of area, is obtained from various sources and has not been, and will not be, verified by broker or MLS. All information should be independently reviewed and verified for accuracy. Properties may or may not be listed by the office/agent presenting the information.
Copyright 2026 MLSListings Inc. All rights reserved