Share this with your friends


(408) 425-9359
Real Estate Company
1071 Carolyn AVE, San Jose, CA 95125
- $3,998,000
- 5
- BD
- 5
- BA
- 3,190
- SqFt






Listed by Valerie Mein, 408-891-1332 from Coldwell Banker Realty
(If provided) CoList: from
- List Price
- $3,998,000
- MLS#
- ML82063987
- Status
- ACTIVE
- Bedrooms
- 5
- Total Bathrooms
- 5
- Full Bathrooms
- 4
- Partial Bathrooms
- 1
- Sqft. of Residence
- 3,190
- Additional Sqft.
- 200
- Lot Size
- 8,692
- Listing Area
- Willow Glen
- Year Built
- 1926
Property Description
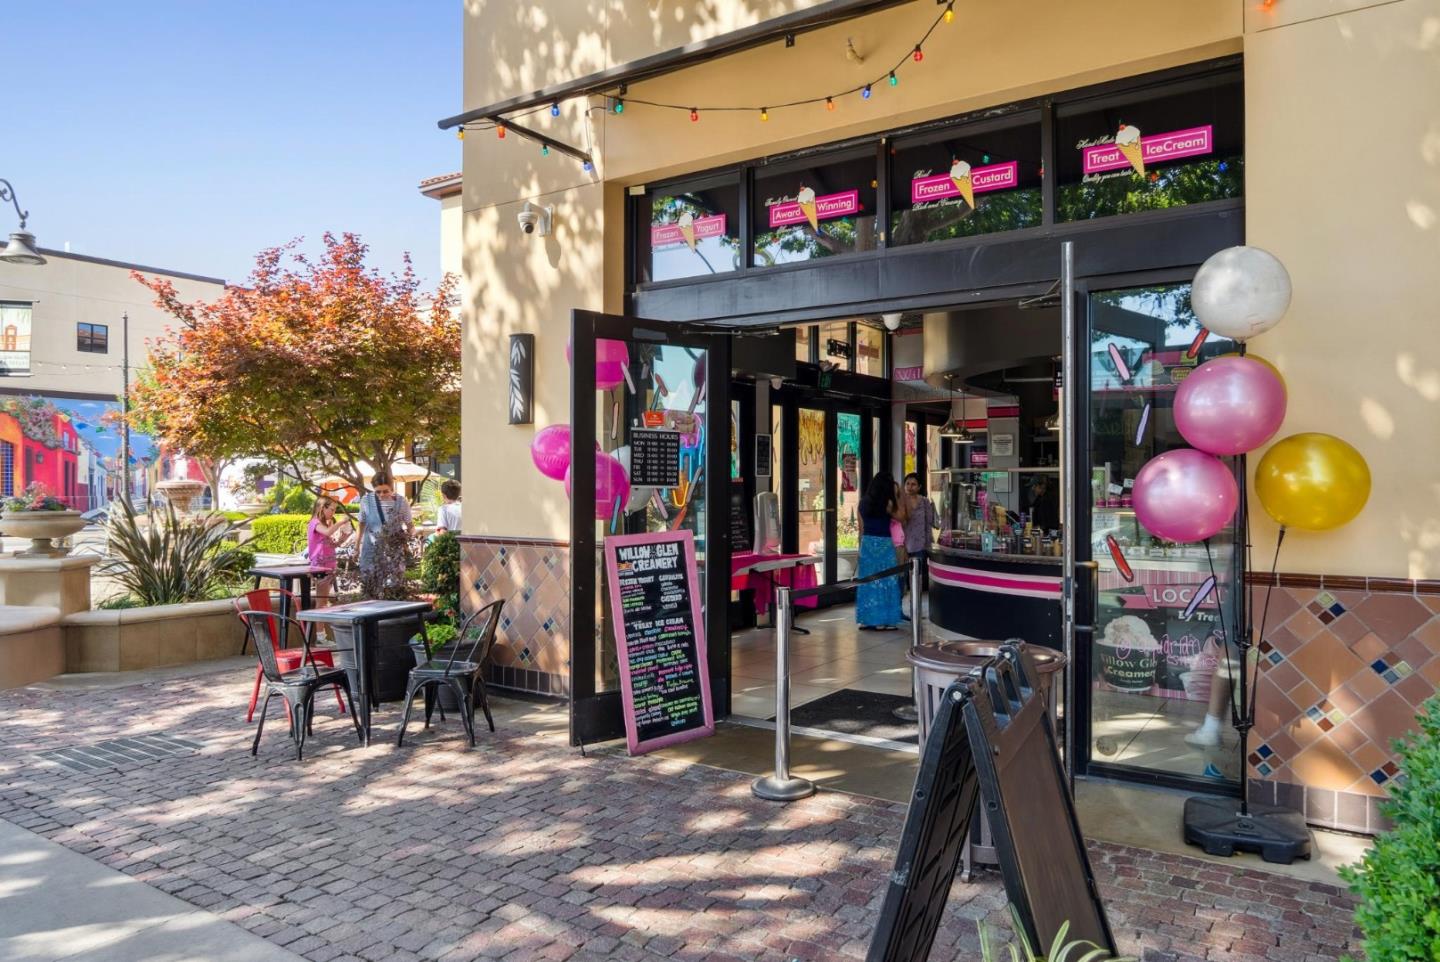
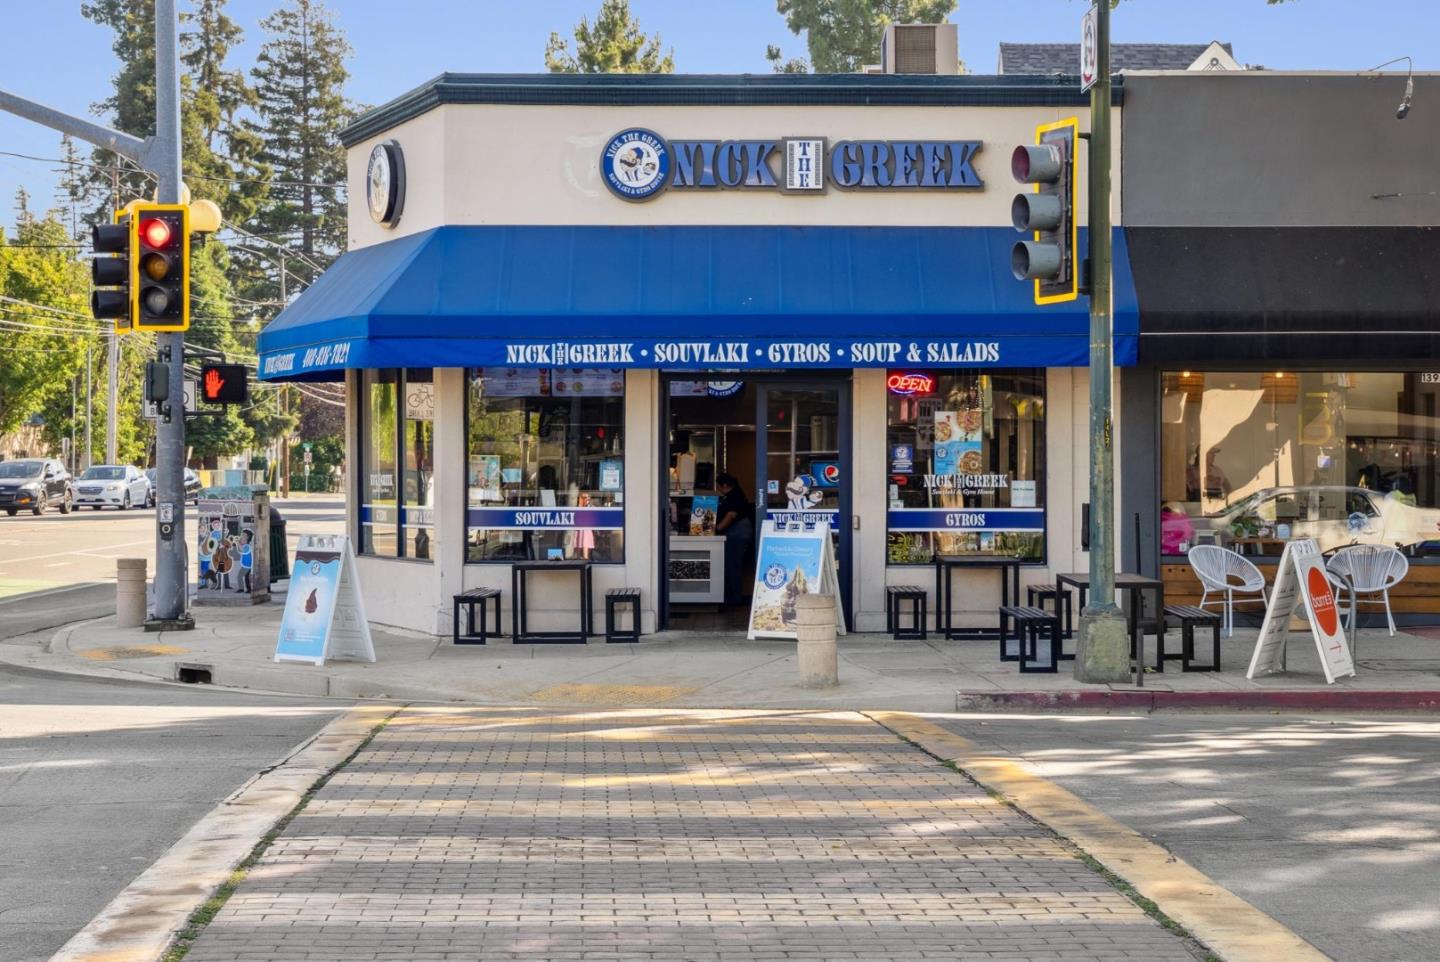
An exceptional Willow Glen lifestyle awaits at 1071 Carolyn Avenue, where refined interiors meet resort-style outdoor living. The 3,190 sq. ft. home and 200 sq. ft. detached cottage, 409 sq.ft. detached 2-car garage offer a combined total of 5 bedrooms and 4.5 bathrooms, plus a spacious basement for extra storage. Walk to Downtown Willow Glens shops, dining and holiday celebrations, with neighborhood block parties adding to its sense of community. 2026 Updates: new interior & exterior paint, designer light fixtures, new outdoor BBQ and garage floor epoxy. Oak hardwood floors and crown molding complement elegant formal living and dining rooms. The chefs kitchen features island seating, Thermador appliances, farmhouse sink and wine refrigerator. A vaulted great room with custom millwork and French doors opens to a backyard designed for memorable gatherings: a sparkling pool with owned solar, spa with waterfall spillway, outdoor kitchen and outdoor fireplace. The primary suite offers a rooftop balcony and remodeled bath with a Thermasol steam shower & heated floors. A ground-floor bedroom, office, cottage with full bath, infrared sauna detached 2-car garage offer flexibility. An automatic privacy gate, Tesla charger and landscaped grounds complete this beautifully appointed retreat
/u.realgeeks.media/sanjoserealestatepro/Header_Logo-min.png)
Additional Information
- Acres
- 0.20
- Amenities
- Open Beam Ceiling, Skylight, Vaulted Ceiling
- Bathroom Features
- Double Sinks, Full on Ground Floor, Half on Ground Floor, Primary - Stall Shower(s), Skylight, Stall Shower - 2+, Steam Shower, Tile, Tub, Updated Bath
- Bedroom Description
- Ground Floor Bedroom, Primary Suite / Retreat, Walk-in Closet
- Cooling System
- Central AC
- Days On Market
- Unknown
- Energy Features
- Double Pane Windows, Thermostat Controller
- Family Room
- Separate Family Room
- Fireplace Description
- Family Room, Gas Starter, Living Room, Wood Burning
- Floor Covering
- Carpet, Hardwood, Tile
- Foundation
- Concrete Perimeter and Slab
- Garage Parking
- Detached Garage, Electric Car Hookup, Electric Gate
- Heating System
- Central Forced Air - Gas
- Laundry Facilities
- Inside, Washer / Dryer
- Living Area
- 3,190
- Lot Size
- 8,692
- Neighborhood
- Willow Glen
- Other Rooms
- Basement - Unfinished, Den / Study / Office, Great Room, Laundry Room, Mud Room, Office Area
- Other Utilities
- Public Utilities
- Pool Description
- Pool - Gunite, Pool - In Ground, Pool - Solar, Pool - Sweep, Spa / Hot Tub, Steam Room or Sauna
- Roof
- Shingle, Composition
- Sewer
- Sewer Connected
- Zoning
- R1-8
Mortgage Calculator
 The data relating to real estate for sale on this display comes in part from the Internet Data Exchange program of the MLSListingsTM MLS system. Real estate listings held by brokerage firms other than Real Estate Company are marked with the Internet Data Exchange and detailed information about them includes the names of the listing brokers and listing agents.
Based on information from MLSListings MLS as of . All data, including all measurements and calculations of area, is obtained from various sources and has not been, and will not be, verified by broker or MLS. All information should be independently reviewed and verified for accuracy. Properties may or may not be listed by the office/agent presenting the information.
Copyright 2026 MLSListings Inc. All rights reserved