Share this with your friends


(408) 425-9359
Real Estate Company
28016 Whitestone Ct, Hayward, CA 94542
- $1,399,000
- 5
- BD
- 3
- BA
- 2,438
- SqFt




Listed by Kerissa Calvo, (925) 914-7950 from Fohl Realty & Investments
(If provided) CoList: Cristina Bales from Fohl Realty & Investments
- List Price
- $1,399,000
- MLS#
- BE41150505
- Status
- ACTIVE
- Levels
- Two Story
- Bedrooms
- 5
- Total Bathrooms
- 3
- Full Bathrooms
- 2
- Partial Bathrooms
- 1
- Sqft. of Residence
- 2,438
- Lot Size
- 59,976
- Listing Area
- Hayward
- Year Built
- 1971
Property Description
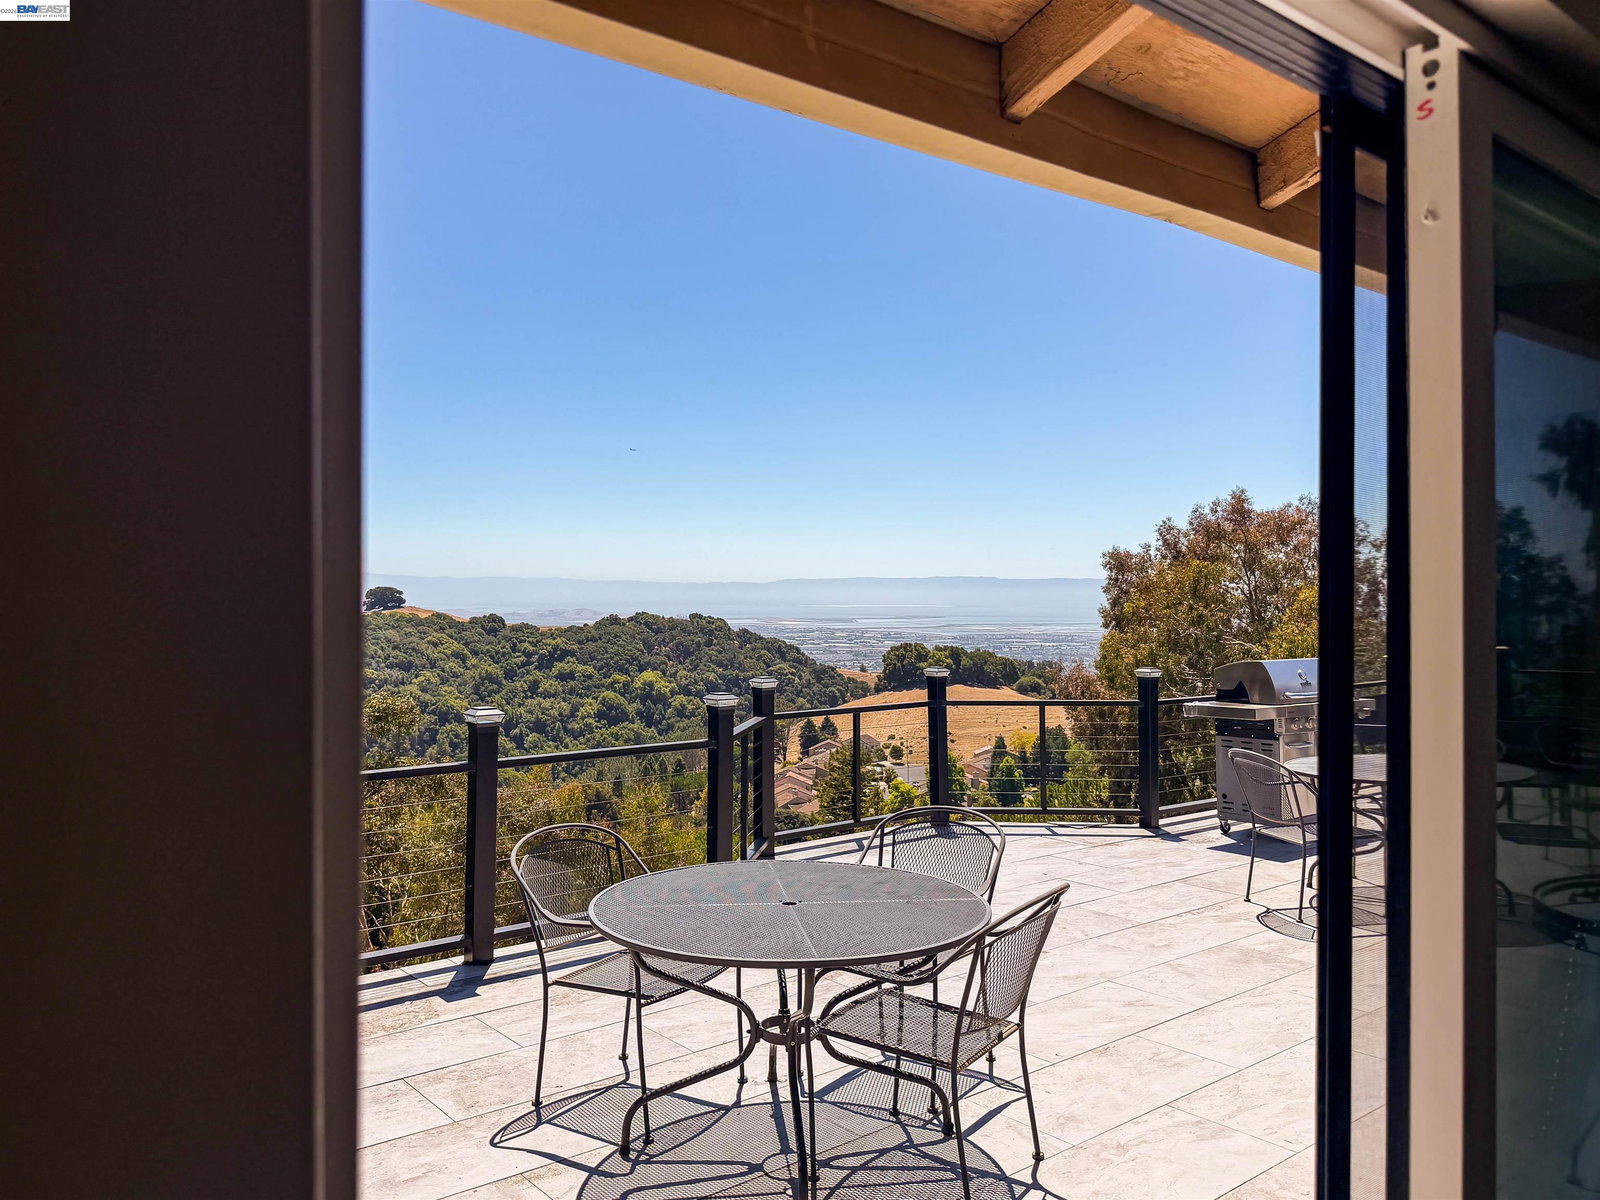
At the end of a quiet court in the Hayward Hills, this 1.38-acre property pairs a spacious five bedroom home with Bay and canyon views from nearly every room and deck. An extended driveway gives you parking for multiple vehicles, and a no step entry leads into the main level, where the dining area, family room, living room, and updated kitchen all face the view. A half bath on this level adds convenience. Three sliding glass doors in the family room open onto a large deck, so indoor and outdoor living run together for entertaining or quiet evenings watching the Bay lights. A second slider off the living room, plus a view right from the kitchen sink, means you see the scenery throughout the day. The kitchen has a central island, high end appliances, and plenty of storage. Open sightlines keep you connected to guests and the view whether you're cooking for a crowd or just making breakfast. The lower level has five bedrooms, two full baths, and an oversized laundry room, so there's space for guests, a home office, a gym, or hobby rooms. The primary suite includes an ensuite bath, a large walk in closet, and sliders straight out to the lower deck, so you wake up to canyon and Bay views. The 1.38 acre lot is where this property really stands apart. With an existing pool and wide open
/u.realgeeks.media/sanjoserealestatepro/Header_Logo-min.png)
Additional Information
- Acres
- 1.38
- Cooling System
- None
- Days On Market
- Unknown
- Exterior Features
- Aluminum Siding, Stucco
- Fireplace Description
- Family Room
- Floor Covering
- Laminate, Tile
- Garage Parking
- Attached Garage, Garage, Access - Interior
- Heating System
- Forced Air
- Laundry Facilities
- In Laundry Room
- Levels
- Two Story
- Living Area
- 2,438
- Lot Size
- 59,976
- Neighborhood
- Hayward
- Pool Description
- Pool - In Ground
- Roof
- Composition
- Style
- Traditional
- Unincorporated Yn
- Yes
Mortgage Calculator
 The data relating to real estate for sale on this display comes in part from the Internet Data Exchange program of the MLSListingsTM MLS system. Real estate listings held by brokerage firms other than Real Estate Company are marked with the Internet Data Exchange and detailed information about them includes the names of the listing brokers and listing agents.
Based on information from MLSListings MLS as of . All data, including all measurements and calculations of area, is obtained from various sources and has not been, and will not be, verified by broker or MLS. All information should be independently reviewed and verified for accuracy. Properties may or may not be listed by the office/agent presenting the information.
Copyright 2026 MLSListings Inc. All rights reserved