Share this with your friends


(408) 425-9359
Real Estate Company
281 Sposito CIR, San Jose, CA 95136
- $1,398,888
- 3
- BD
- 2
- BA
- 1,442
- SqFt








Listed by Arcelia A. Trigos, 408-218-6726 from Compass
(If provided) CoList: Manuel Trigos from Compass
- List Price
- $1,398,888
- Price Change
- ▼ $70,000 1790386842
- MLS#
- ML82053271
- Status
- ACTIVE
- Bedrooms
- 3
- Total Bathrooms
- 2
- Full Bathrooms
- 2
- Sqft. of Residence
- 1,442
- Lot Size
- 5,600
- Listing Area
- Blossom Valley
- Year Built
- 1971
Property Description
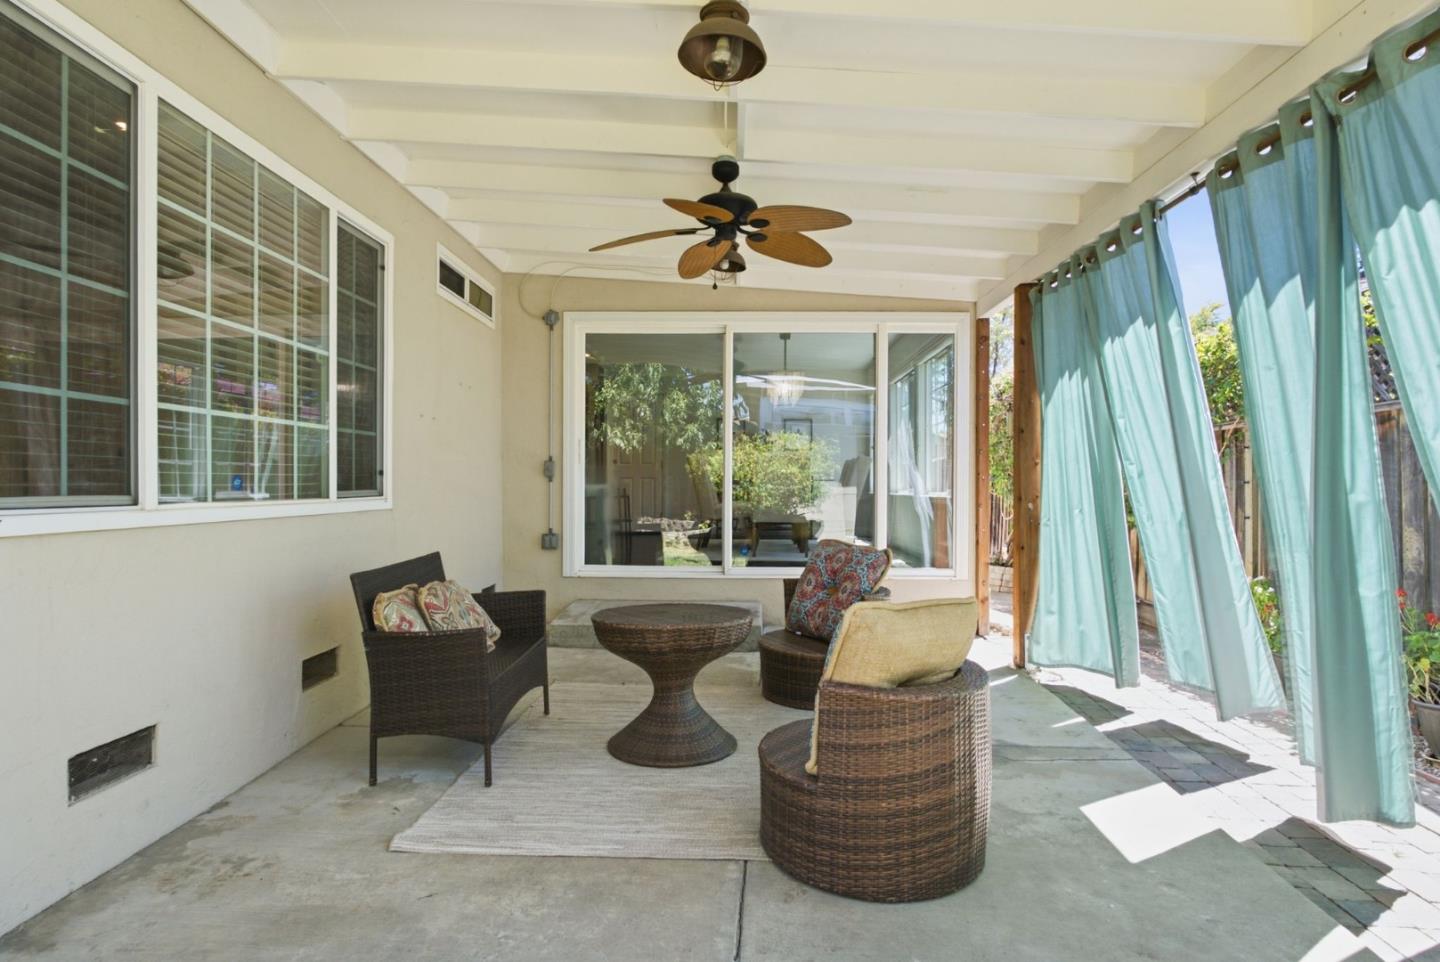
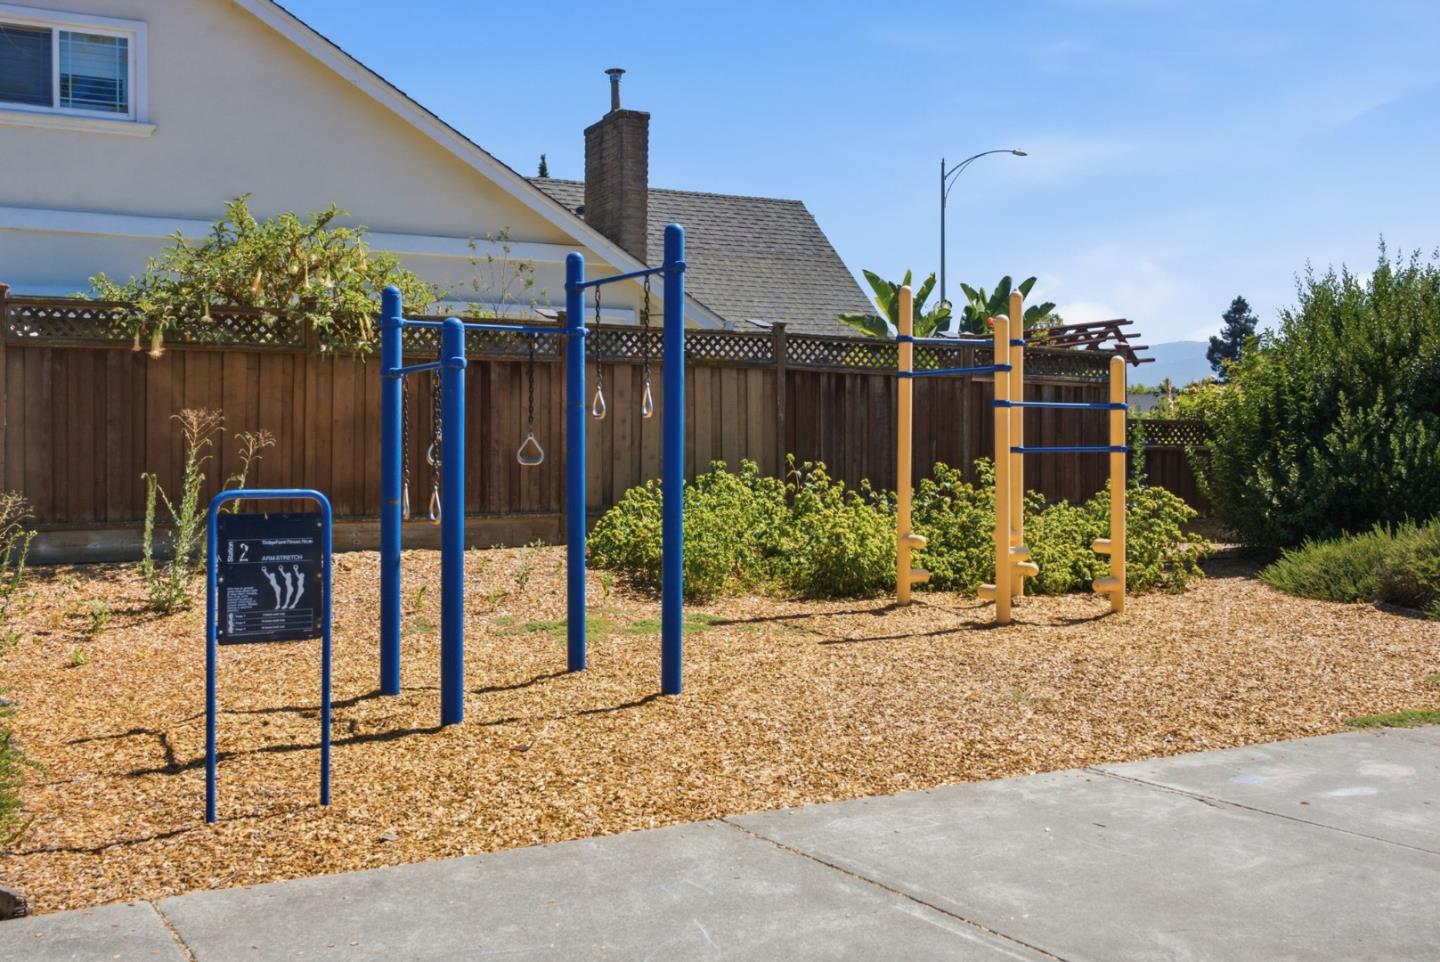
***Seller is offering a credit toward a permanent interest rate buydown*** Move-in ready and thoughtfully updated! This luxurious 3-bedroom, 2-bath home includes an additional 64 SF detached office with hardwired Ethernet, providing a dedicated space for working from home, a creative studio, or flexible bonus space. This spacious single-story home is located where parks, walking, & everyday connection are part of the lifestyle. Luxury hardwood floors, abundant natural light, plantation shutters, a spacious living room, & a well-appointed kitchen with beautiful kitchen cabinets that offer tons of functionality & storage, a 35" oven range with an exhaust hood & SS appliances. Natural light fills the bright dining area, which opens to a covered patio & private backyard. Both the hallway & primary bathrooms are beautifully updated with floor-to-ceiling tile design, new vanities, & a lighted mirror, while custom closet organizers add practical storage in all bedrooms. With Parkview II Park just steps away & Martial Cottle Park a short walk away, it's easy to take morning walks, spend time outdoors, & enjoy the surrounding community. Updated, easy to maintain, & all on one level, this home offers the flexibility to work, gather, relax, & settle in without taking on a list of projects.
/u.realgeeks.media/sanjoserealestatepro/Header_Logo-min.png)
Additional Information
- Amenities
- High Ceiling, Skylight, Vaulted Ceiling, Walk-in Closet
- Association Fee
- $436
- Association Fee Includes
- Pool, Spa, or Tennis, Other
- Bathroom Features
- Primary - Stall Shower(s), Shower over Tub - 1, Solid Surface, Tile, Updated Bath
- Bedroom Description
- Walk-in Closet
- Cooling System
- Ceiling Fan, Central AC
- Days On Market
- Unknown
- Energy Features
- Double Pane Windows, Low Flow Toilet, Skylight
- Family Room
- Separate Family Room
- Fence
- Fenced Back, Wood
- Fireplace Description
- Wood Burning
- Floor Covering
- Hardwood, Tile
- Foundation
- Concrete Perimeter, Crawl Space, Post and Pier, Raised
- Garage Parking
- Attached Garage
- Heating System
- Central Forced Air - Gas
- Laundry Facilities
- In Garage, Washer / Dryer
- Living Area
- 1,442
- Lot Size
- 5,600
- Neighborhood
- Blossom Valley
- Other Rooms
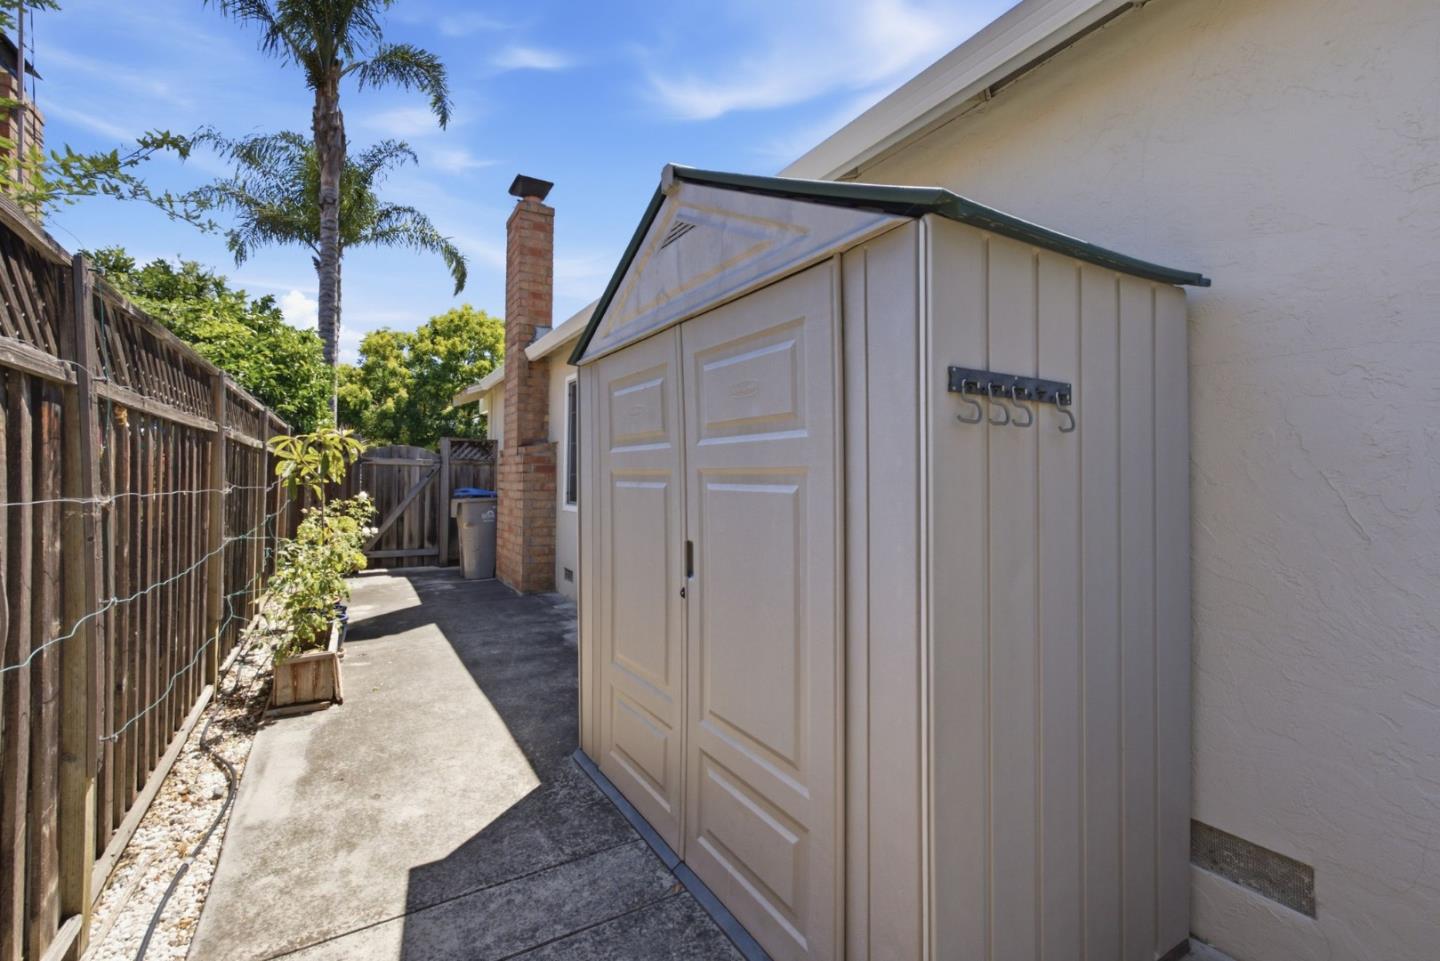
- Storage, Other
- Other Utilities
- Public Utilities
- Pool Description
- None
- Roof
- Composition, Shingle
- Sewer
- Sewer - Public
- Style
- Ranch
- Zoning
- R1-8P
Mortgage Calculator
 The data relating to real estate for sale on this display comes in part from the Internet Data Exchange program of the MLSListingsTM MLS system. Real estate listings held by brokerage firms other than Real Estate Company are marked with the Internet Data Exchange and detailed information about them includes the names of the listing brokers and listing agents.
Based on information from MLSListings MLS as of . All data, including all measurements and calculations of area, is obtained from various sources and has not been, and will not be, verified by broker or MLS. All information should be independently reviewed and verified for accuracy. Properties may or may not be listed by the office/agent presenting the information.
Copyright 2026 MLSListings Inc. All rights reserved