125 Gilman AVE, Campbell, CA 95008
- $2,210,000
- 4
- BD
- 4
- BA
- 2,375
- SqFt




Listed by Charles Baldwin, 408-761-5187 from Charles R. Baldwin, Broker
(If provided) CoList: from
- List Price
- $2,210,000
- MLS#
- ML82062454
- Status
- ACTIVE
- Bedrooms
- 4
- Total Bathrooms
- 4
- Full Bathrooms
- 3
- Partial Bathrooms
- 1
- Sqft. of Residence
- 2,375
- Lot Size
- 1,209
- Year Built
- 2026
Property Description
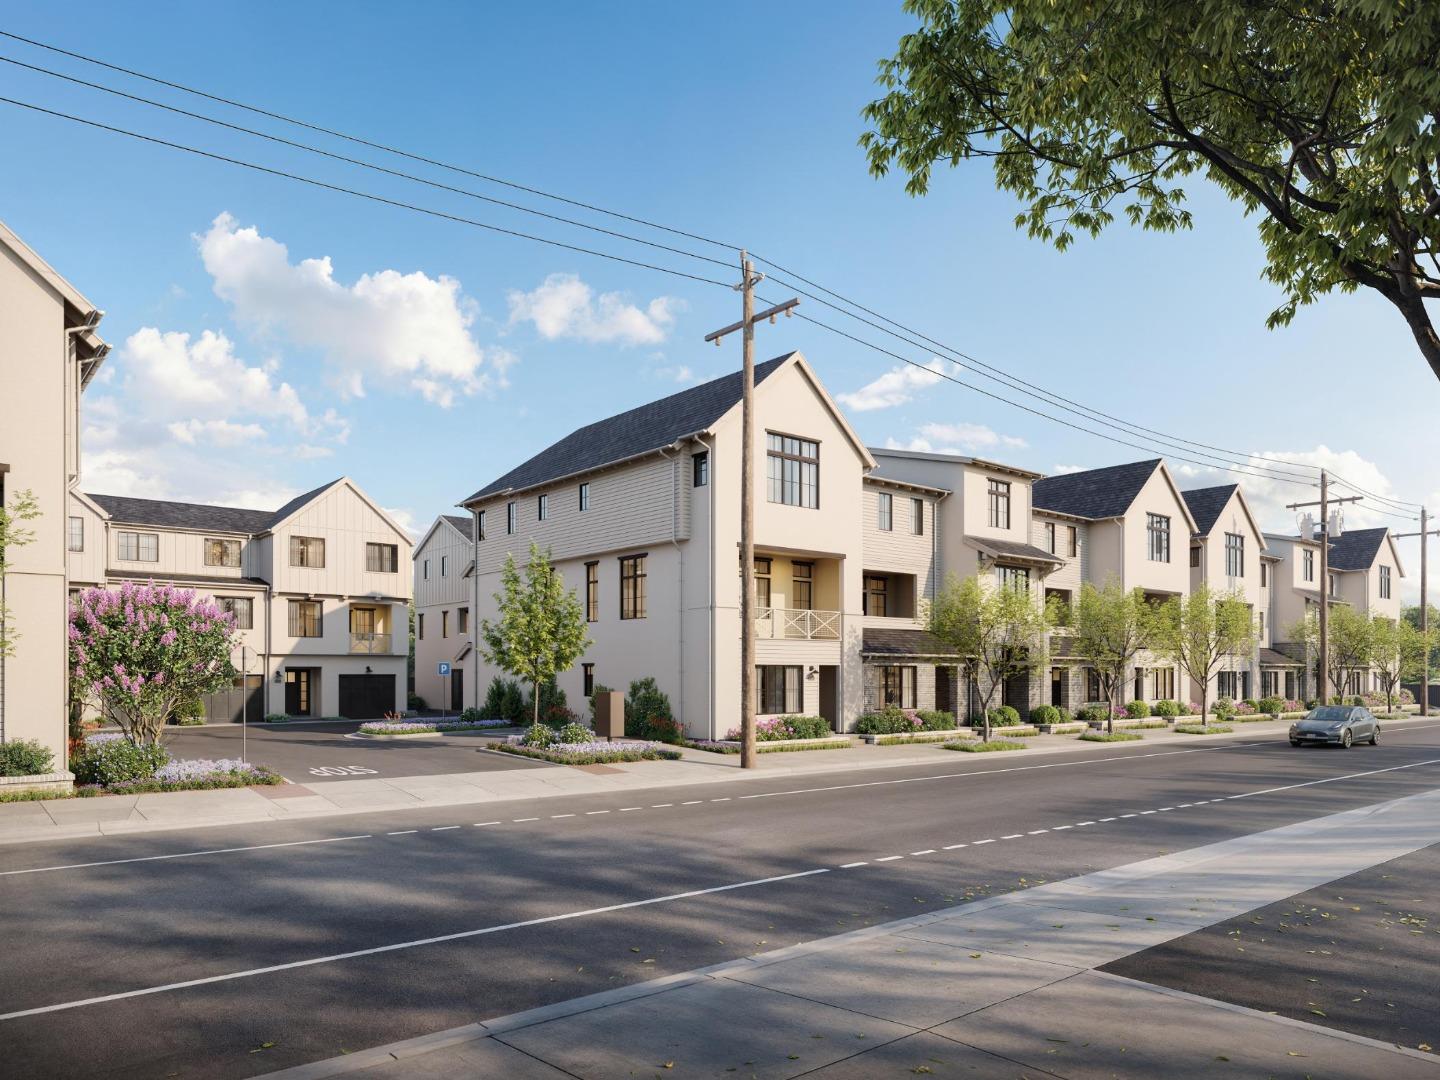
Perfectly positioned in Downtown Campbell with a walk score of 91, this exquisite new 3-story townhome at Parklane offers the walkable lifestyle you want in one of the Bay Areas most loved neighborhoods. Imagine living just a stroll from Campbell's charming main street lined with restaurants, boutiques & the famous Sunday Farmers Market. Across the street, Campbell Park opens to miles of hiking & biking on the Los Gatos Creek Trail. A new home in this location is truly once in a lifetime, and this is your opportunity to secure a fully upgraded home before the model opens in the Fall. Early buyers are being rewarded. Spanning 2,375 SF this 3BR + Loft (easily a 4th BR) 3.5 BA residence offers light-filled, modern living with flexibility and value built-in. The first floor features a Junior ADU compete with kitchenette, full bath, and private entry - ideal for multi-gen living or rental income. All designer-curated finishes included, and this is not builder grade: white oak hardwood floors & stairs, Taj Mahal quartzite kitchen counters with handmade Zellige tile backsplash, white oak island, Studio McGee x Kohler plumbing, Bosch appliances, owned solar, and much more. Award-winning, local builder known for design & quality. Home under construction, completion this fall.
/u.realgeeks.media/sanjoserealestatepro/Header_Logo-min.png)
Additional Information
- Association Fee
- $316
- Association Fee Includes
- Exterior Painting, Insurance - Structure, Maintenance - Common Area, Maintenance - Exterior, Roof
- Bathroom Features
- Double Sinks, Full on Ground Floor, Shower over Tub - 1, Stall Shower - 2+
- Bedroom Description
- Ground Floor Bedroom, Walk-in Closet
- Building Name
- Parklane
- Cooling System
- Central AC, Multi-Zone
- Days On Market
- Unknown
- Energy Features
- Double Pane Windows, Insulation - Per Owner, Solar Power, Thermostat Controller
- Family Room
- Separate Family Room
- Floor Covering
- Carpet, Hardwood, Tile
- Foundation
- Concrete Slab
- Garage Parking
- Attached Garage, Electric Car Hookup
- Heating System
- Central Forced Air, Heating - 2+ Zones
- Laundry Facilities
- Electricity Hookup (220V), In Utility Room
- Living Area
- 2,375
- Lot Size
- 1,209
- Neighborhood
- Campbell
- Other Rooms
- Office Area
- Other Utilities
- Individual Electric Meters
- Roof
- Composition, Shingle
- Sewer
- Sewer - Public, Sewer Connected
- Unincorporated Yn
- Yes
- Year Built
- 2026
- Zoning
- R1
Mortgage Calculator
 The data relating to real estate for sale on this display comes in part from the Internet Data Exchange program of the MLSListingsTM MLS system. Real estate listings held by brokerage firms other than Real Estate Company are marked with the Internet Data Exchange and detailed information about them includes the names of the listing brokers and listing agents.
Based on information from MLSListings MLS as of . All data, including all measurements and calculations of area, is obtained from various sources and has not been, and will not be, verified by broker or MLS. All information should be independently reviewed and verified for accuracy. Properties may or may not be listed by the office/agent presenting the information.
Copyright 2026 MLSListings Inc. All rights reserved