1080 Judson ST, Belmont, CA 94002
- $1,698,000
- 3
- BD
- 1
- BA
- 1,310
- SqFt





Listed by Irene Weisman, 415-609-5338 from Compass
(If provided) CoList: from
- List Price
- $1,698,000
- Price Change
- ▼ $90,000 1790114899
- MLS#
- ML82058792
- Status
- ACTIVE
- Bedrooms
- 3
- Total Bathrooms
- 1
- Full Bathrooms
- 1
- Sqft. of Residence
- 1,310
- Lot Size
- 5,001
- Listing Area
- Homeview / Sterling Downs
- Year Built
- 1947
Property Description
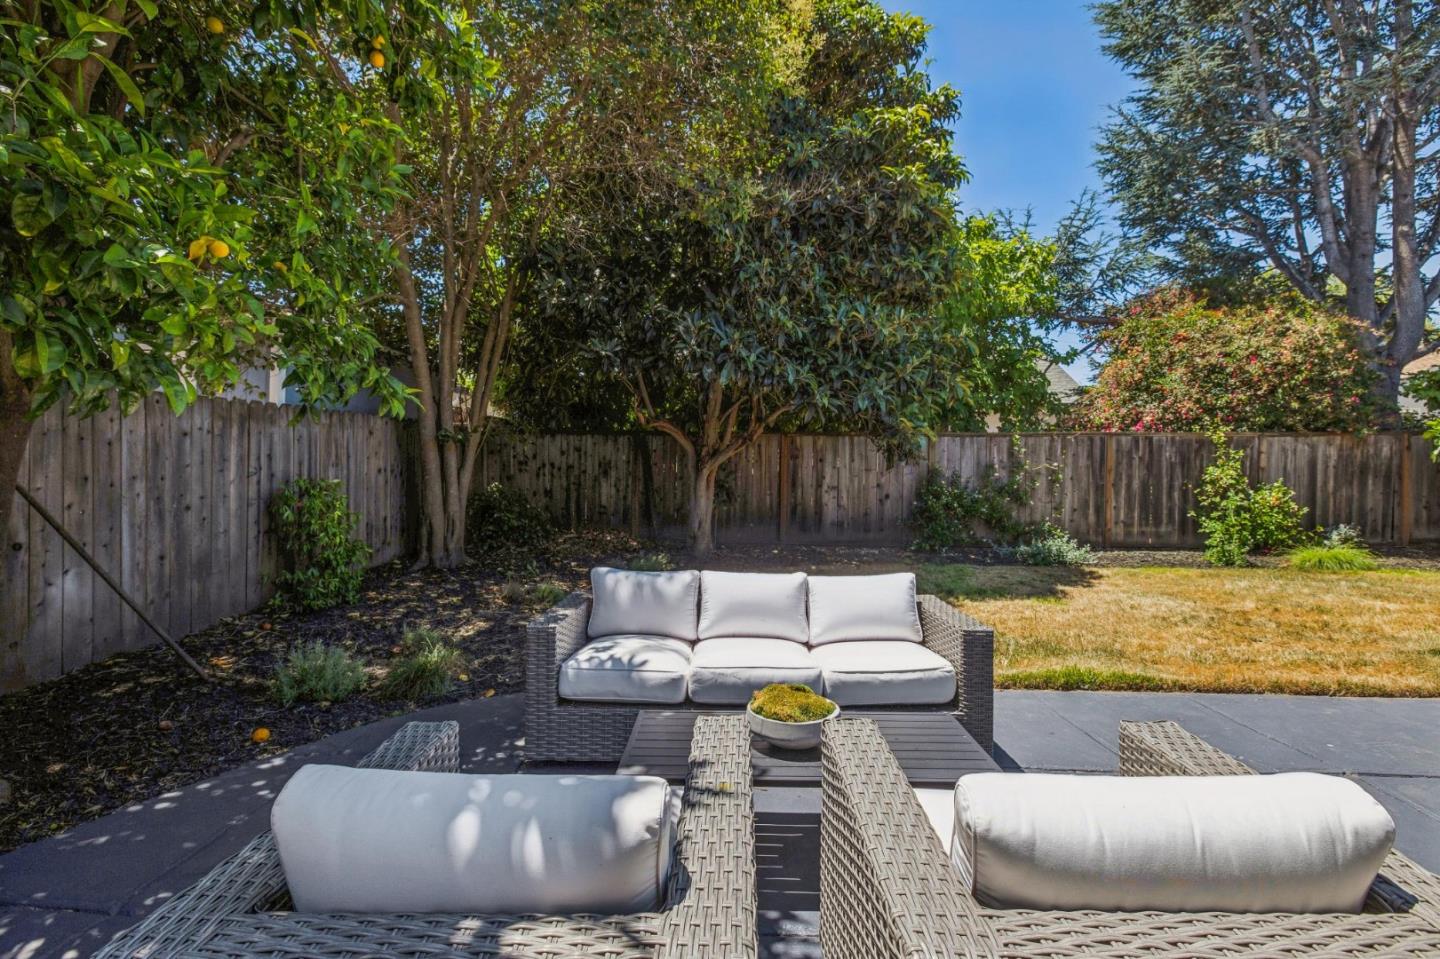
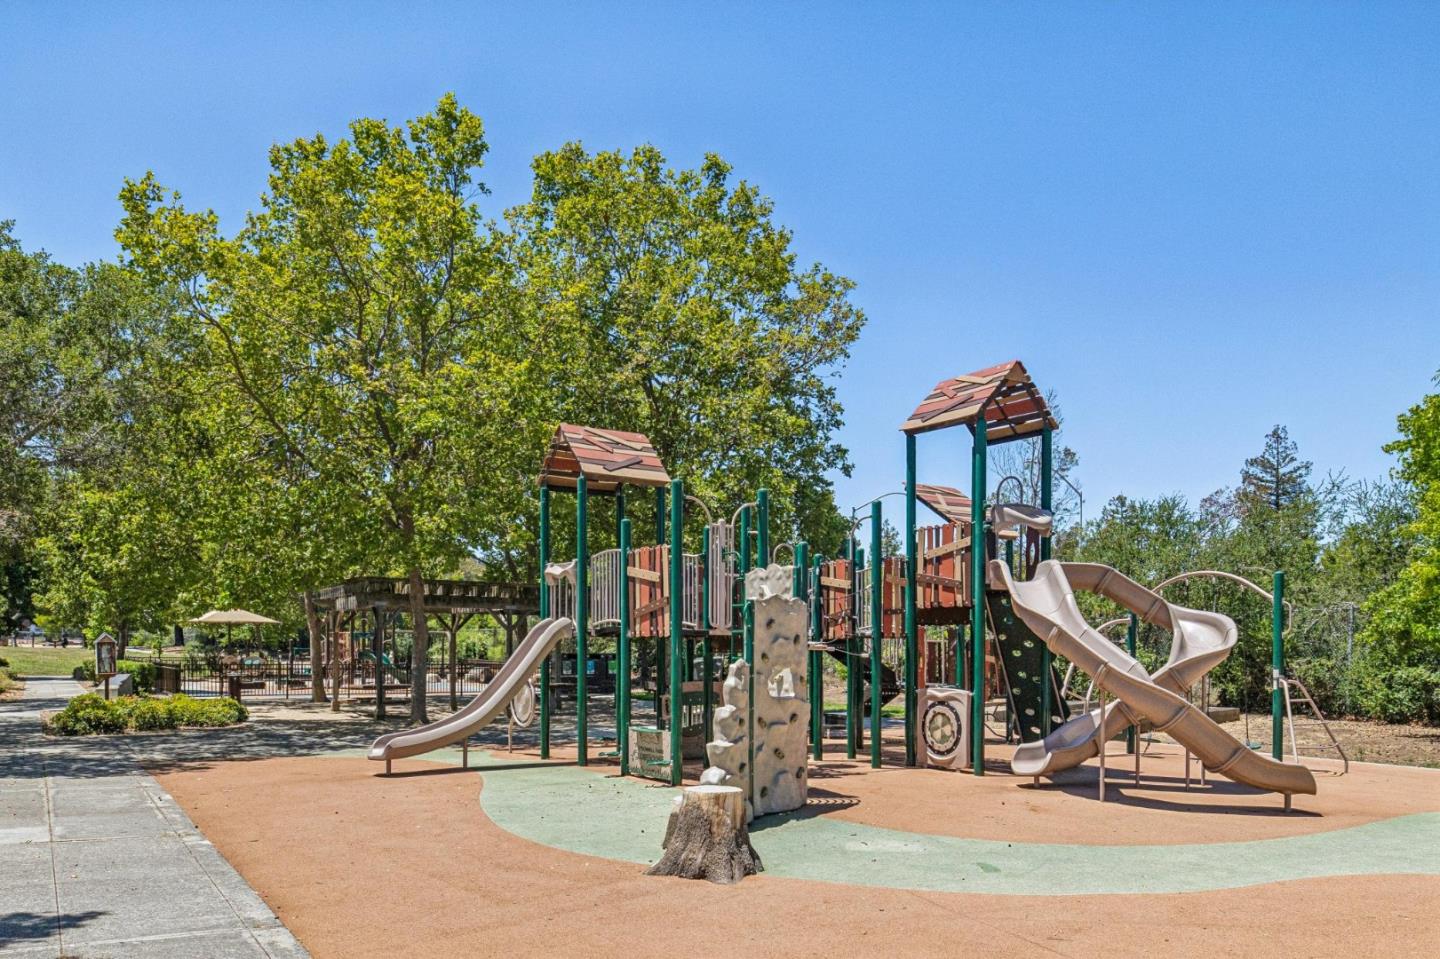
$110K PRICE ADJUSTMENT! OPPORTUNITY IN BELMONT! Some homes simply feel good the moment you walk insunny, open, peaceful and welcoming. 1080 Judson is one of those homes! Extensively remodeled, well-loved and cared for, this 3BR/1BA, 1,310 sq. ft. home sits on a flat 5,000+ sq. ft. lot. East/west exposure, picture windows and sliding doors fill the home with natural light, complemented by newly refinished original hardwood floors. The chefs kitchen features white Shaker cabinetry, stone counters and stainless appliances. A spacious permitted family room opens to a private, park-like backyard with patio, lawn, mature orange, Black Mission fig and loquat trees, plus beautiful greenbelt views. Two large bedrooms downstairs, Many upgrades include newer sewer lateral, french drains, new water heater, ample closet space and storage, this open layout feels much larger than the sq footage. Enjoy a huge attic, deep garage w/ laundry and large driveway. The usable lot offers exciting expansionADU possibilities (buyer to verify). Located in beloved Homeview Sterling Downs near ODonnell Park (Halloween parades and neighborhood block parties!) . Just ½ mile to Caltrain, Farmers Market, shopping & dining w easy access to 101 and highly regarded Belmont schools. Dont miss this special home!
/u.realgeeks.media/sanjoserealestatepro/Header_Logo-min.png)
Additional Information
- Cooling System
- None
- Days On Market
- Unknown
- Family Room
- Separate Family Room
- Floor Covering
- Hardwood, Laminate, Tile
- Foundation
- Concrete Perimeter, Concrete Slab, Crawl Space
- Garage Parking
- Attached Garage
- Heating System
- Central Forced Air
- Laundry Facilities
- Washer / Dryer
- Living Area
- 1,310
- Lot Size
- 5,001
- Neighborhood
- Homeview / Sterling Downs
- Other Utilities
- Individual Electric Meters, Individual Gas Meters
- Roof
- Composition, Shingle
- Sewer
- Sewer - Public
- Zoning
- R10006
Mortgage Calculator
 The data relating to real estate for sale on this display comes in part from the Internet Data Exchange program of the MLSListingsTM MLS system. Real estate listings held by brokerage firms other than Real Estate Company are marked with the Internet Data Exchange and detailed information about them includes the names of the listing brokers and listing agents.
Based on information from MLSListings MLS as of . All data, including all measurements and calculations of area, is obtained from various sources and has not been, and will not be, verified by broker or MLS. All information should be independently reviewed and verified for accuracy. Properties may or may not be listed by the office/agent presenting the information.
Copyright 2026 MLSListings Inc. All rights reserved