Share this with your friends


(408) 425-9359
Real Estate Company
1799 Sill Ave, Dublin, CA 94568
- $2,591,546
- 4
- BD
- 6
- BA
- 3,933
- SqFt



Listed by Sandy Richert, (408) 594-2950 from Trumark Construction
(If provided) CoList: from
- List Price
- $2,591,546
- MLS#
- BE41150771
- Status
- ACTIVE
- Levels
- Two Story
- Bedrooms
- 4
- Total Bathrooms
- 6
- Full Bathrooms
- 5
- Partial Bathrooms
- 1
- Sqft. of Residence
- 3,933
- Lot Size
- 6,886
- Listing Area
- Dublin
- Year Built
- 2026
Property Description
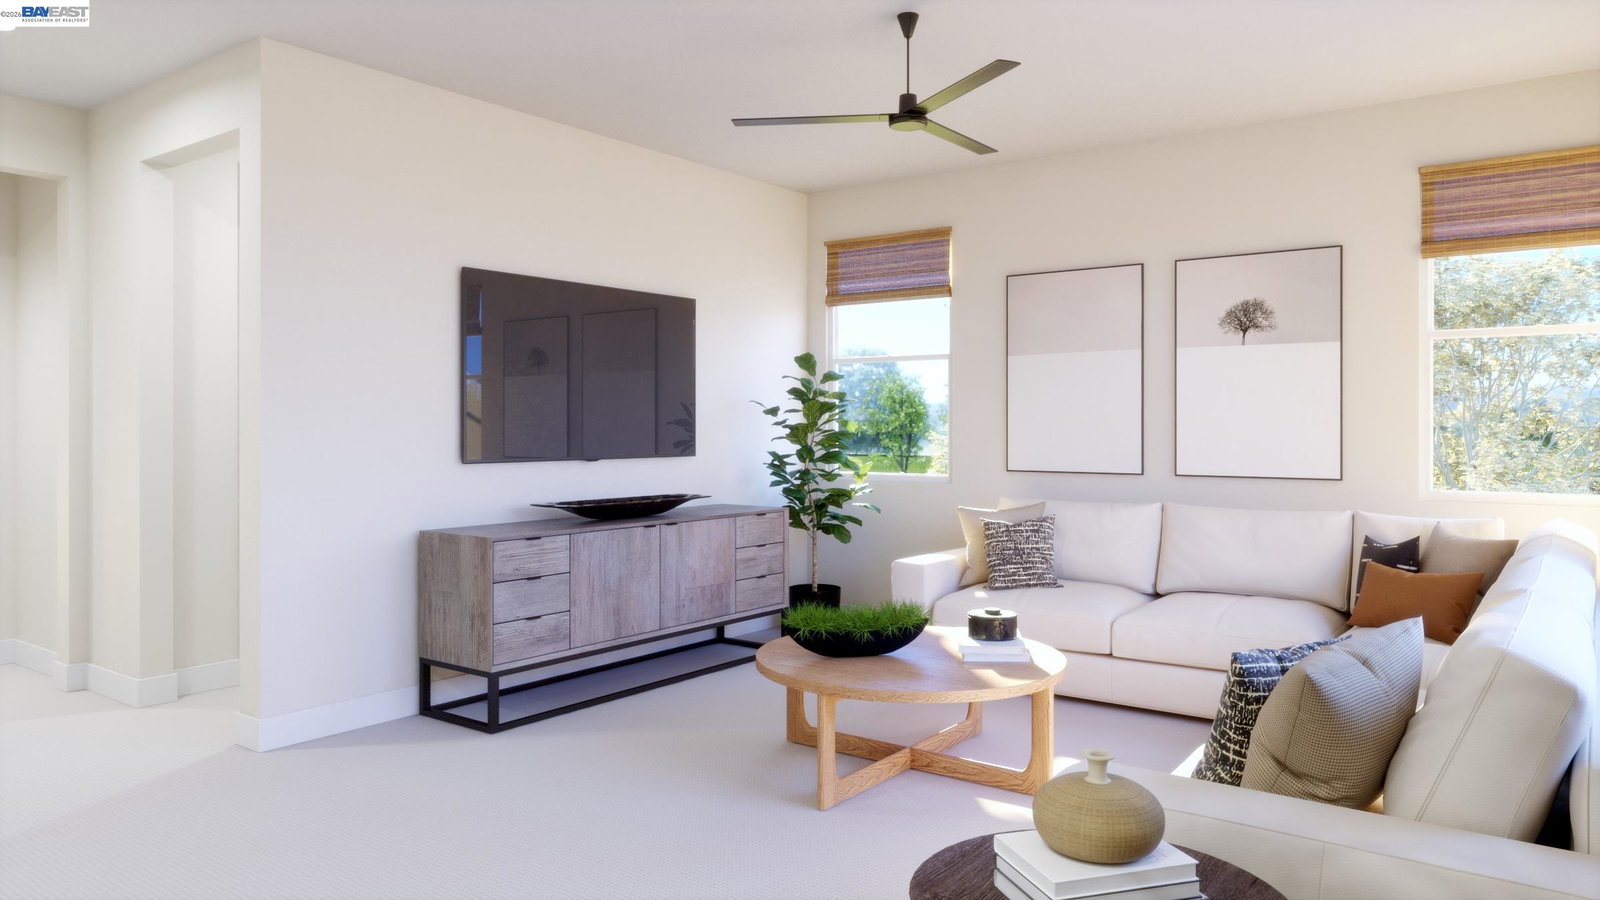
Welcome to Homesite 41E at Azure, an expansive two-story home offering 3,933 sq. ft. of inspired design and will be move-in ready by December. This thoughtfully designed residence features a chef-inspired kitchen equipped with premium Bosch stainless steel appliances, along with versatile formal and casual dining spaces that are perfect for both entertaining and everyday living. A spacious upstairs loft provides flexible living space ideal for a media room, lounge, or home office, while the elegant primary suite features dual walk-in closets offering exceptional storage. The welcoming entry leads to a convenient downstairs bedroom and full bath. At the heart of the home, the elegant great room flows seamlessly into the kitchen, which showcases stylish recessed-panel Beech Shaker cabinetry, quartz countertops with a 6-inch backsplash, an oversized island, and a walk-in pantry. Upstairs, three secondary bedrooms and a stylish hall bath are thoughtfully positioned around the laundry room for everyday convenience. The primary suite offers a beautifully appointed bathroom with dual vanities, a soaking tub, and a separate shower. Every detail in Homesite 41 has been thoughtfully curated to support both elegant entertaining and the rhythms of daily family life. Representative pho
/u.realgeeks.media/sanjoserealestatepro/Header_Logo-min.png)
Additional Information
- Acres
- 0.16
- Association Fee
- $345
- Association Fee Includes
- Maintenance - Common Area
- Cooling System
- New Construction Option, Window / Wall Unit, Central -1 Zone
- Days On Market
- Unknown
- Energy Features
- Double Pane Windows
- Exterior Features
- Composition Shingles, Stone
- Fireplace Description
- None
- Floor Covering
- Laminate, Tile, Carpet - Wall to Wall
- Garage Parking
- Attached Garage, Garage, Gate / Door Opener, Access - Side Yard
- Heating System
- Forced Air, Heating - 2+ Zones, Electric
- Laundry Facilities
- 220 Volt Outlet, Hookups Only, In Laundry Room
- Levels
- Two Story
- Living Area
- 3,933
- Lot Size
- 6,886
- Neighborhood
- Dublin
- Other Rooms
- Bonus / Hobby Room
- Pool Description
- Pool - No, None
- Roof
- Composition
- Style
- Contemporary, Prairie
- Unincorporated Yn
- Yes
Mortgage Calculator
 The data relating to real estate for sale on this display comes in part from the Internet Data Exchange program of the MLSListingsTM MLS system. Real estate listings held by brokerage firms other than Real Estate Company are marked with the Internet Data Exchange and detailed information about them includes the names of the listing brokers and listing agents.
Based on information from MLSListings MLS as of . All data, including all measurements and calculations of area, is obtained from various sources and has not been, and will not be, verified by broker or MLS. All information should be independently reviewed and verified for accuracy. Properties may or may not be listed by the office/agent presenting the information.
Copyright 2026 MLSListings Inc. All rights reserved