Share this with your friends


(408) 425-9359
Real Estate Company
3786 Dunford WAY, Santa Clara, CA 95051
- $2,399,000
- 4
- BD
- 2
- BA
- 1,480
- SqFt






Listed by Tom Yore, 408-691-6024 from KW Bay Area Estates Saratoga
(If provided) CoList: Theresa Van Zant from KW Bay Area Estates
- List Price
- $2,399,000
- Price Change
- ▼ $51,000 1791503646
- MLS#
- ML82051473
- Status
- ACTIVE
- Bedrooms
- 4
- Total Bathrooms
- 2
- Full Bathrooms
- 2
- Sqft. of Residence
- 1,480
- Lot Size
- 6,480
- Listing Area
- Santa Clara
- Year Built
- 1961
Property Description
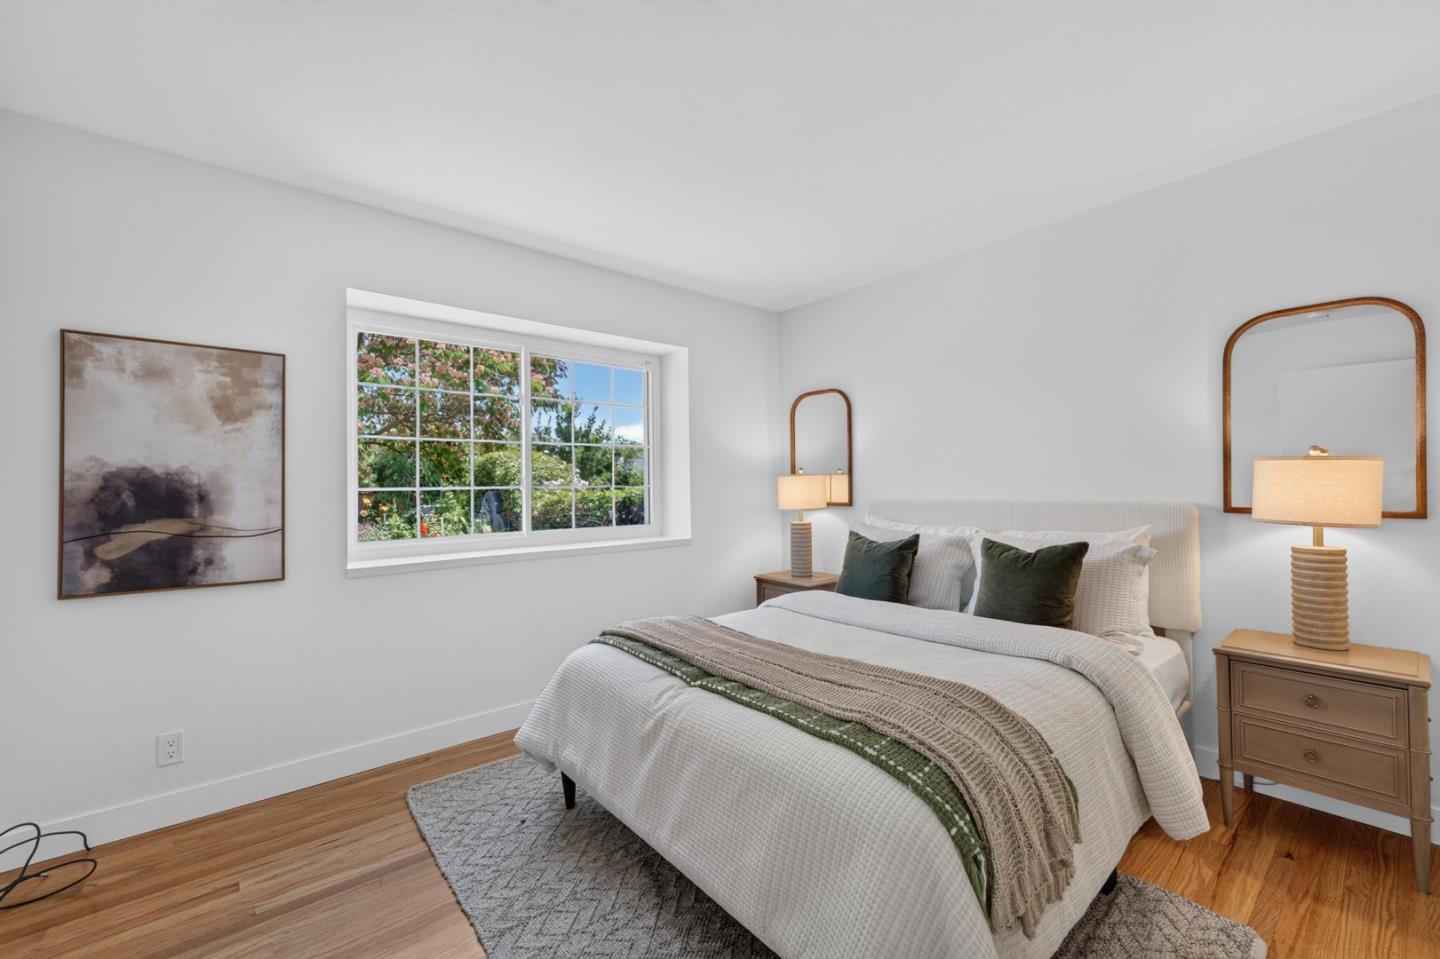
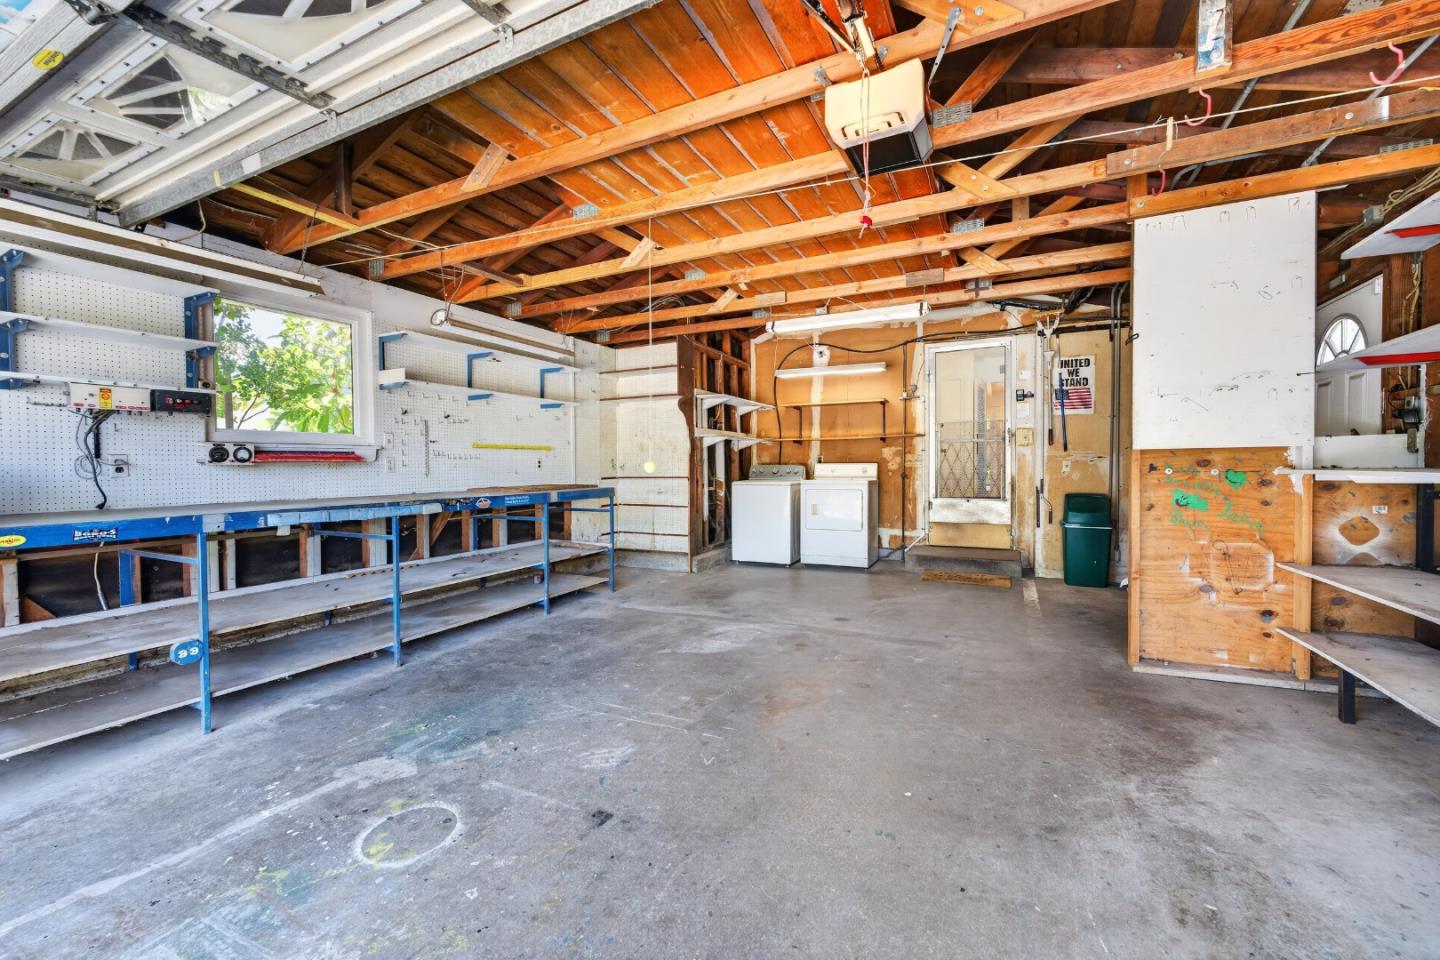
California charm and exceptional outdoor living come together in one of Santa Clara's most desirable neighborhoods. Behind its inviting curb appeal is a thoughtfully maintained single-story residence featuring light-filled living spaces, hardwood flooring, updated bathrooms, and a functional floor plan designed for comfortable living and effortless entertaining. The true centerpiece is the incredible backyard retreat. Centered around a magnificent mature olive tree, the private outdoor setting features colorful rose gardens, multiple entertaining patios, and lush landscaping that create a peaceful extension of the home. Whether enjoying your morning coffee, entertaining friends, or relaxing beneath the trees, this backyard offers a lifestyle that's increasingly hard to find. The spacious primary suite features direct backyard access and a beautifully updated ensuite bath, while additional bedrooms provide flexibility for family, guests, or a home office. A workshop-style garage with built-in storage and workbench space adds versatility for hobbies and projects. Ideally located near parks, shopping, dining, major commute routes, and Silicon Valley's leading employers, this beautifully maintained home offers comfort, convenience, and the opportunity to make it your own.
/u.realgeeks.media/sanjoserealestatepro/Header_Logo-min.png)
Additional Information
- Amenities
- Skylight
- Bathroom Features
- Shower over Tub - 1, Stall Shower, Tile
- Cooling System
- None
- Days On Market
- Unknown
- Family Room
- No Family Room
- Fence
- Fenced Back
- Fireplace Description
- Gas Burning, Living Room
- Floor Covering
- Vinyl / Linoleum, Wood
- Foundation
- Concrete Perimeter, Post and Pier
- Garage Parking
- Attached Garage
- Heating System
- Forced Air, Gas
- Laundry Facilities
- In Garage
- Living Area
- 1,480
- Lot Size
- 6,480
- Neighborhood
- Santa Clara
- Other Utilities
- Public Utilities
- Roof
- Concrete, Tile
- Sewer
- Sewer - Public
- Unincorporated Yn
- Yes
- View
- Neighborhood
- Zoning
- R1
Mortgage Calculator
 The data relating to real estate for sale on this display comes in part from the Internet Data Exchange program of the MLSListingsTM MLS system. Real estate listings held by brokerage firms other than Real Estate Company are marked with the Internet Data Exchange and detailed information about them includes the names of the listing brokers and listing agents.
Based on information from MLSListings MLS as of . All data, including all measurements and calculations of area, is obtained from various sources and has not been, and will not be, verified by broker or MLS. All information should be independently reviewed and verified for accuracy. Properties may or may not be listed by the office/agent presenting the information.
Copyright 2026 MLSListings Inc. All rights reserved