Share this with your friends


(408) 425-9359
Real Estate Company
8484 Grenache CT, San Jose, CA 95135
- $699,888
- 2
- BD
- 2
- BA
- 1,370
- SqFt




Listed by Suzanne Rodda, 925-577-4165 from The Villages Realty
(If provided) CoList: from
- List Price
- $699,888
- Price Change
- ▼ $12 1793857513
- MLS#
- ML82038196
- Status
- ACTIVE
- Bedrooms
- 2
- Total Bathrooms
- 2
- Full Bathrooms
- 2
- Sqft. of Residence
- 1,370
- Year Built
- 1978
Property Description
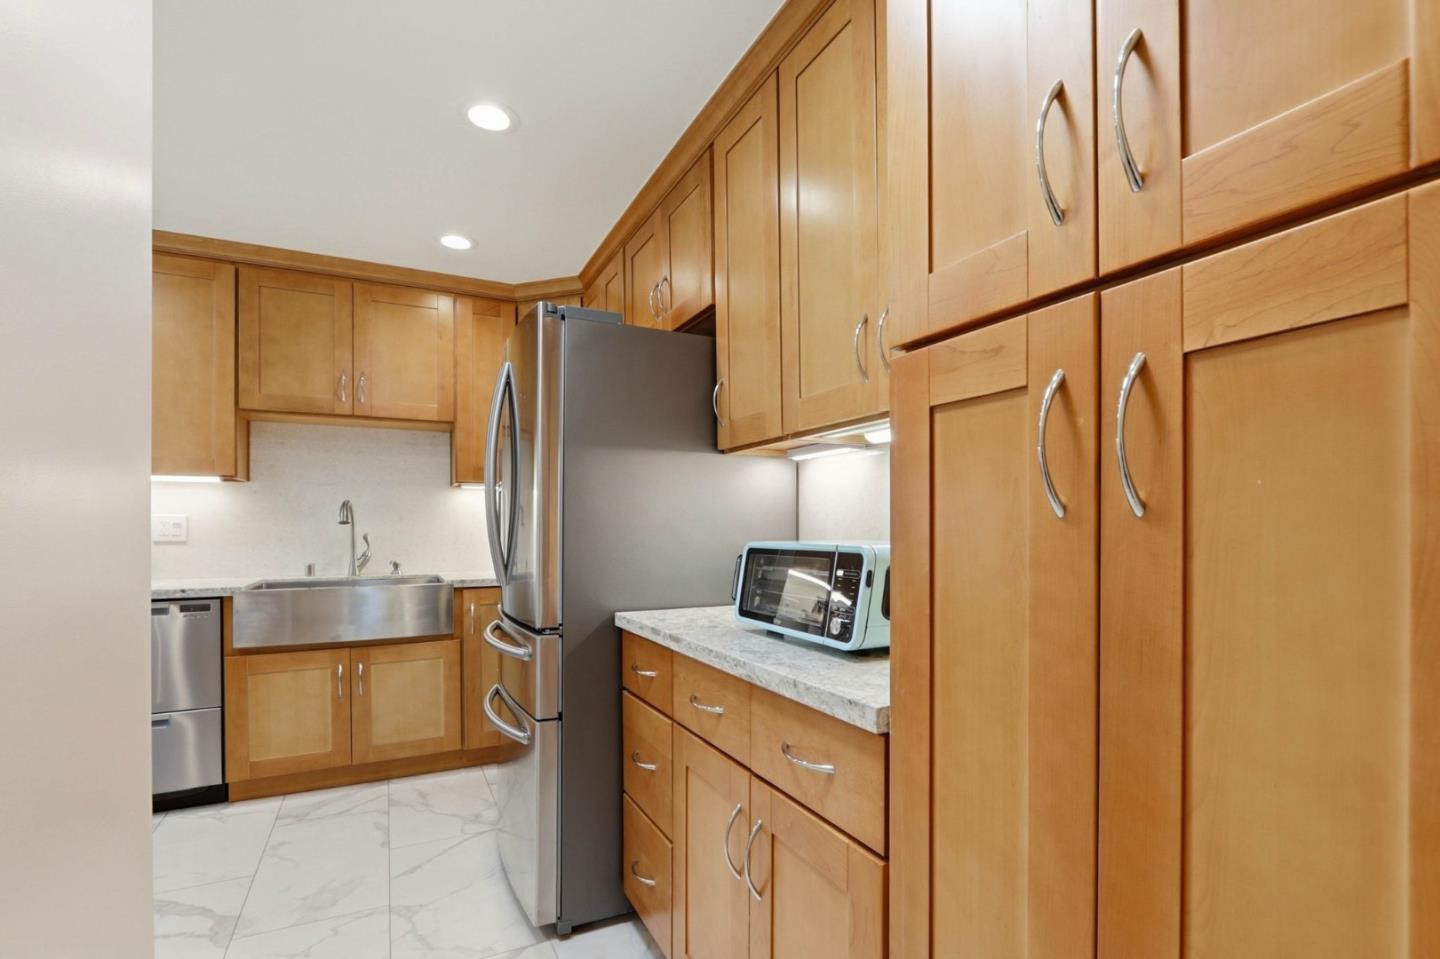
EXCEPTIONAL VALUE! $100,000 BELOW ORIGINAL LIST PRICE! MOTIVATED SELLER! Welcome to The Villages Golf & Country Club, a premier 55+ gated community offering resort-style living! Don't miss this beautifully updated SINGLE-LEVEL, 2Bd/2Ba, 1,340 sq.ft. home nestled in a peaceful, private & secluded setting. Thoughtful upgrades throughout include beautiful flooring, a gourmet kitchen with soft-close maple cabinetry, quartz countertops, stainless steel appliances, induction cooktop, wine fridge & Fisher & Paykel drawer dishwashers. Updated bathrooms & a gorgeous custom-designed walk-in closet add elegance & functionality. The inviting floor plan offers the perfect blend of comfort & style, ideal for everyday living & entertaining. Relax or entertain on the wonderful year-round covered patio overlooking tranquil surroundings. Enjoy an exceptional lifestyle with golf, tennis, pickleball, bocce, swimming, fitness center, walking trails, dining & social clubs. INCREDIBLE OPPORTUNITY TO OWN A BEAUTIFULLY UPDATED, SINGLE-LEVEL HOME IN A PRIVATE SETTING!

Additional Information
- Amenities
- Walk-in Closet, Vaulted Ceiling
- Association Fee
- $1447
- Association Fee Includes
- Cable / Dish, Exterior Painting, Garbage, Insurance, Landscaping / Gardening, Maintenance - Common Area, Maintenance - Exterior, Maintenance - Road, Management Fee, Organized Activities, Pool, Spa, or Tennis, Reserves, Roof, Security Service, Water / Sewer
- Bathroom Features
- Shower over Tub - 1, Primary - Stall Shower(s)
- Bedroom Description
- Walk-in Closet
- Building Name
- The Villages Golf & Country Club
- Cooling System
- Central AC
- Days On Market
- Unknown
- Family Room
- No Family Room
- Fireplace Description
- Living Room, Wood Burning
- Floor Covering
- Laminate, Tile
- Foundation
- Concrete Slab
- Garage Parking
- Attached Garage, Guest / Visitor Parking
- Heating System
- Central Forced Air
- Laundry Facilities
- Washer / Dryer, In Utility Room, Inside
- Living Area
- 1,370
- Neighborhood
- Evergreen
- Other Utilities
- Public Utilities
- Pool Description
- Spa / Hot Tub, Community Facility
- Roof
- Composition
- Sewer
- Sewer - Public
- Unincorporated Yn
- Yes
- Year Built
- 1978
- Zoning
- R1B3
How much is your home worth?
...get instant property value now!
Mortgage Calculator
 The data relating to real estate for sale on this display comes in part from the Internet Data Exchange program of the MLSListingsTM MLS system. Real estate listings held by brokerage firms other than Real Estate Company are marked with the Internet Data Exchange and detailed information about them includes the names of the listing brokers and listing agents.
Based on information from MLSListings MLS as of . All data, including all measurements and calculations of area, is obtained from various sources and has not been, and will not be, verified by broker or MLS. All information should be independently reviewed and verified for accuracy. Properties may or may not be listed by the office/agent presenting the information.
Copyright 2026 MLSListings Inc. All rights reserved