Share this with your friends


(408) 425-9359
Real Estate Company
961 Goodacre WAY, San Jose, CA 95125
- $1,199,900
- 3
- BD
- 3
- BA
- 1,431
- SqFt






Listed by Valerie Mein, 408-891-1332 from Coldwell Banker Realty
(If provided) CoList: Georgia Phillips from Coldwell Banker Realty
- List Price
- $1,199,900
- MLS#
- ML82063228
- Status
- ACTIVE
- Bedrooms
- 3
- Total Bathrooms
- 3
- Full Bathrooms
- 2
- Partial Bathrooms
- 1
- Sqft. of Residence
- 1,431
- Lot Size
- 1,431
- Year Built
- 1999
Property Description
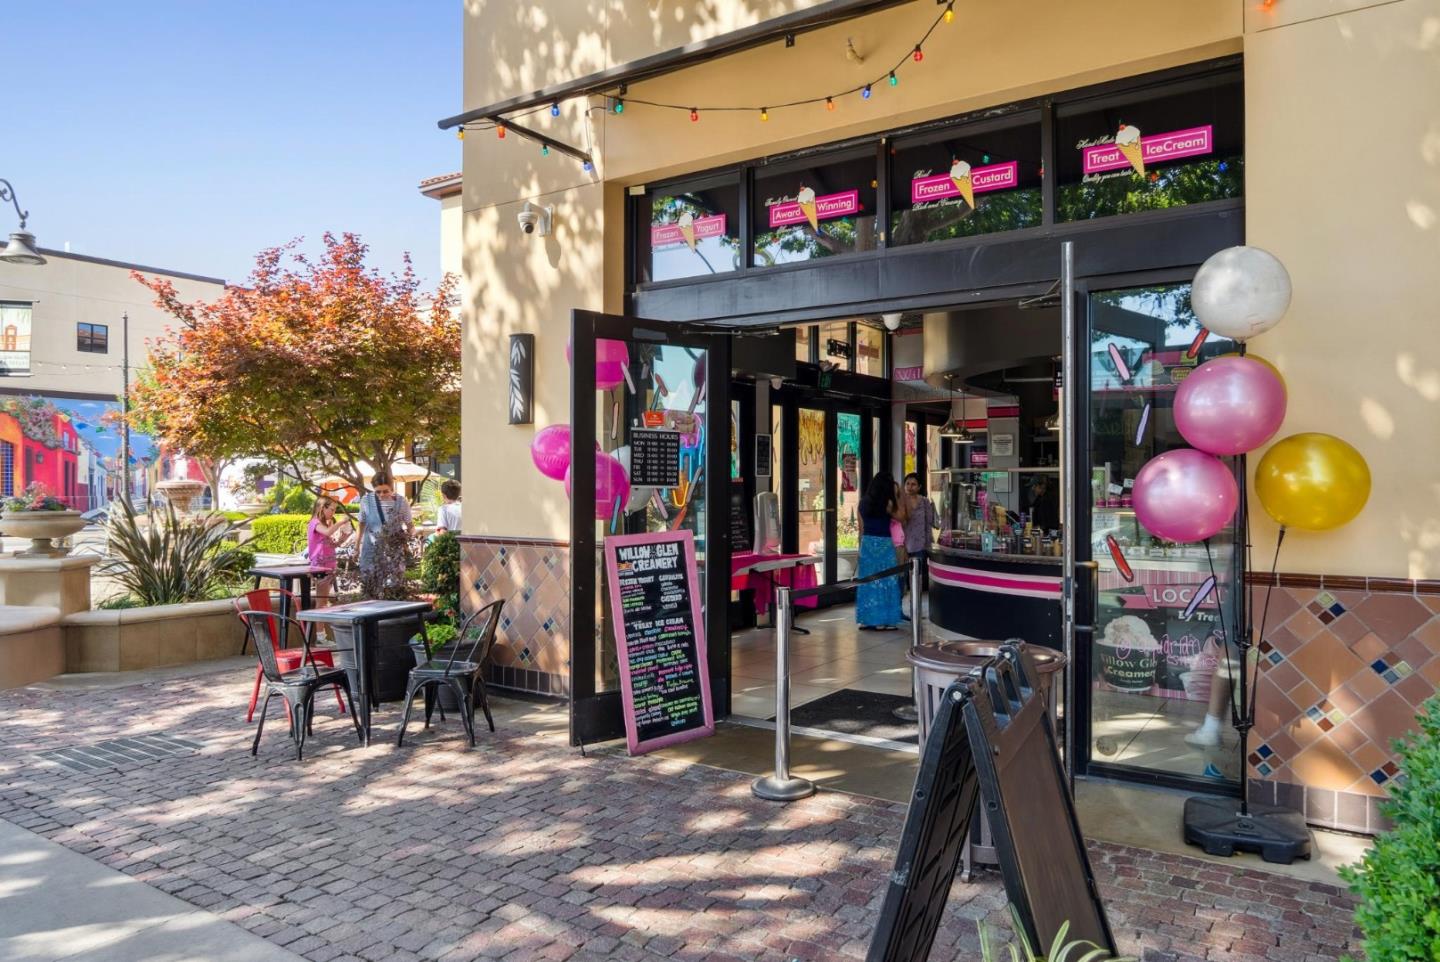
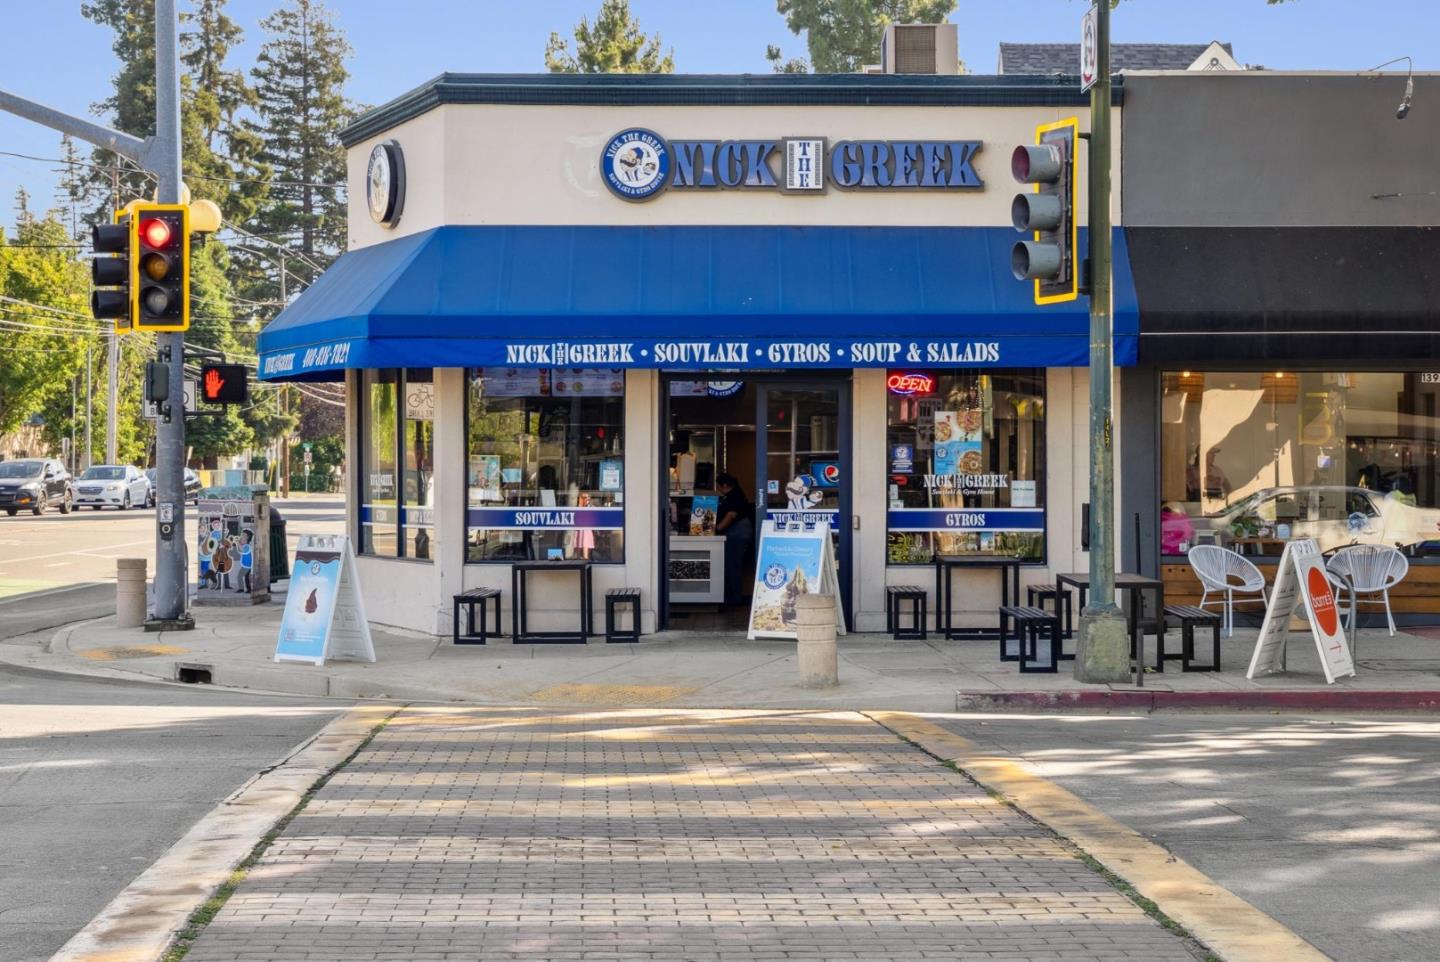
Rare opportunity to join The Willows, a charming & quiet community just 50 yards from Rubino Park & close to downtown Willow Glen. This 3 bedroom, 2.5 bathroom, 1,431 sq ft townhome-style condo includes a 2 car garage & offers a true single family feel on a tree lined street, nestled across from single family homes. Located near downtown Willow Glens Lincoln Avenue shops & restaurants, Farmers Market, & Los Gatos Creek Trail. Enjoy nearby pickleball courts, plus easy access to Tamien Station Caltrain & light rail. Remodeled with modern upgrades. Features high ceilings in the entry & living room, abundant natural light, & built in speakers. Kitchen opens to a family room & features an island with bar seating, granite tile countertops, stainless steel appliances, & ample pantry. Family room includes a gas fireplace with a granite tile hearth. Primary suite features high vaulted ceilings, two closets with a storage system, & a dual vanity bathroom with bidet. Additional features include upstairs laundry, Nest thermostat, & a charming private patio. Seller upgrades include a new interior paint, new epoxy on the garage floor, new light fixtures in the family and dining areas, new kitchen sink, new stainless steel appliances, Nest thermostat, doorbell & smoke detector, and smart locks.
/u.realgeeks.media/sanjoserealestatepro/Header_Logo-min.png)
Additional Information
- Amenities
- High Ceiling, Vaulted Ceiling
- Association Fee
- $490
- Association Fee Includes
- Exterior Painting, Landscaping / Gardening, Maintenance - Common Area, Maintenance - Exterior, Roof
- Bathroom Features
- Bidet, Double Sinks, Half on Ground Floor, Shower and Tub, Showers over Tubs - 2+, Solid Surface, Tile
- Building Name
- California Willows
- Cooling System
- Central AC
- Days On Market
- Unknown
- Family Room
- Kitchen / Family Room Combo
- Fence
- Fenced Front
- Fireplace Description
- Gas Starter
- Floor Covering
- Laminate, Tile, Carpet
- Foundation
- Concrete Slab
- Garage Parking
- Attached Garage, On Street
- Heating System
- Central Forced Air - Gas
- Laundry Facilities
- Electricity Hookup (220V), Washer / Dryer, Upper Floor
- Living Area
- 1,431
- Lot Size
- 1,431
- Neighborhood
- Willow Glen
- Other Rooms
- Great Room
- Other Utilities
- Individual Electric Meters, Individual Gas Meters, Public Utilities
- Roof
- Tile
- Sewer
- Sewer - Public
- Unit Description
- Unit Faces Street
- Year Built
- 1999
- Zoning
- R1
Mortgage Calculator
 The data relating to real estate for sale on this display comes in part from the Internet Data Exchange program of the MLSListingsTM MLS system. Real estate listings held by brokerage firms other than Real Estate Company are marked with the Internet Data Exchange and detailed information about them includes the names of the listing brokers and listing agents.
Based on information from MLSListings MLS as of . All data, including all measurements and calculations of area, is obtained from various sources and has not been, and will not be, verified by broker or MLS. All information should be independently reviewed and verified for accuracy. Properties may or may not be listed by the office/agent presenting the information.
Copyright 2026 MLSListings Inc. All rights reserved