Share this with your friends


(408) 425-9359
Real Estate Company
3679 Rimini Ln, Dublin, CA 94568
- $1,698,000
- 3
- BD
- 3
- BA
- 2,887
- SqFt




Listed by John Wu, (510) 557-3688 from A & J Investment Solutions
(If provided) CoList: from
- List Price
- $1,698,000
- MLS#
- BE41150217
- Status
- ACTIVE
- Levels
- Two Story
- Bedrooms
- 3
- Total Bathrooms
- 3
- Full Bathrooms
- 2
- Partial Bathrooms
- 1
- Sqft. of Residence
- 2,887
- Lot Size
- 3,232
- Listing Area
- Dublin
- Year Built
- 2010
Property Description
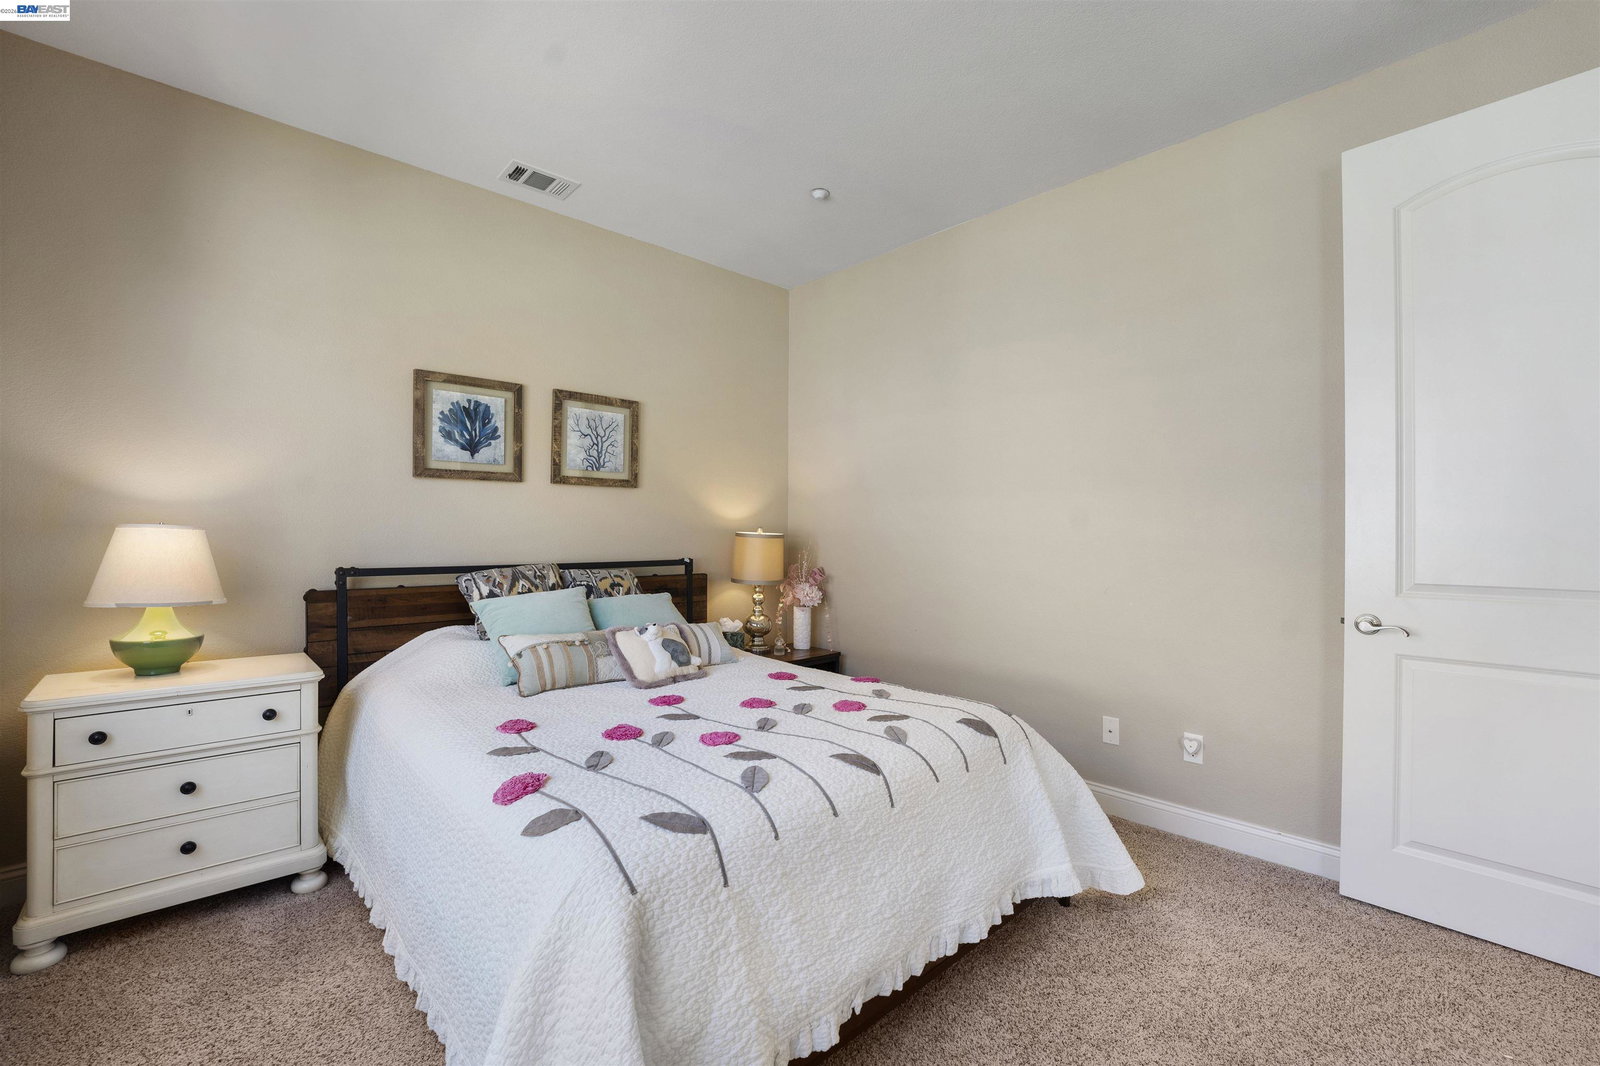
Spacious and beautifully designed home in the desirable Sorrento at Dublin Ranch community, offering approximately 2,887 SqFt of living space with 3 bedrooms and 2.5 baths. The light-filled interior features soaring 12-foot ceilings on the main level, abundant windows, crown molding, and an open, versatile floor plan connecting the kitchen, dining area, and living room-ideal for everyday living and entertaining. The kitchen showcases rich wood cabinetry, granite countertops, a large island with seating, stainless steel appliances, and a newer range hood and cooking range installed in December 2025. The living room is anchored by a gas fireplace with convenient switch operation. A few steps up from the foyer, the family room features built-in display shelving with integrated lighting, while the expansive bonus room offers flexible space for a home office, media room, playroom, or additional gathering area. The spacious primary suite features a tray ceiling and a generous bath with dual vanities, soaking tub, and separate shower. Additional highlights include an interior laundry room, attached 2-car garage, and a private backyard with a covered slate patio and lawn. Enjoy resort-style living at Sorrento at Dublin Ranch, highlighted by the community's beautiful Tuscan-inspired clubh
/u.realgeeks.media/sanjoserealestatepro/Header_Logo-min.png)
Additional Information
- Acres
- 0.07
- Association Fee
- $274
- Association Fee Includes
- Management Fee, Maintenance - Common Area
- Cooling System
- Ceiling Fan, Central -1 Zone
- Days On Market
- Unknown
- Exterior Features
- Stucco
- Fireplace Description
- Family Room
- Floor Covering
- Tile, Carpet - Wall to Wall
- Garage Parking
- Attached Garage, Garage, Gate / Door Opener
- Heating System
- Heating - 2+ Zones
- Laundry Facilities
- In Laundry Room, Washer, Dryer
- Levels
- Two Story
- Living Area
- 2,887
- Lot Description
- Regular
- Lot Size
- 3,232
- Neighborhood
- Dublin
- Other Rooms
- None
- Pool Description
- None
- Roof
- Tile
- Style
- Mediterranean
- Unincorporated Yn
- Yes
Mortgage Calculator
 The data relating to real estate for sale on this display comes in part from the Internet Data Exchange program of the MLSListingsTM MLS system. Real estate listings held by brokerage firms other than Real Estate Company are marked with the Internet Data Exchange and detailed information about them includes the names of the listing brokers and listing agents.
Based on information from MLSListings MLS as of . All data, including all measurements and calculations of area, is obtained from various sources and has not been, and will not be, verified by broker or MLS. All information should be independently reviewed and verified for accuracy. Properties may or may not be listed by the office/agent presenting the information.
Copyright 2026 MLSListings Inc. All rights reserved