Share this with your friends


(408) 425-9359
Real Estate Company
4395 Piedmont Ave E209, Oakland, CA 94611
- $545,000
- 1
- BD
- 1
- BA
- 716
- SqFt
Listed by Eileen Townsend, (510) 725-7422 from Compass
(If provided) CoList: from
Sold listing courtesy of Wendy Bond from CCCOMMPS04
- Sold Price
- $545,000
- List Price
- $529,000
- Closing Date
- Nov 22, 2023
- MLS#
- EB41042418
- Status
- SOLD
- Bedrooms
- 1
- Total Bathrooms
- 1
- Full Bathrooms
- 1
- Sqft. of Residence
- 716
- Lot Size
- 12,502
- Year Built
- 2007
Property Description
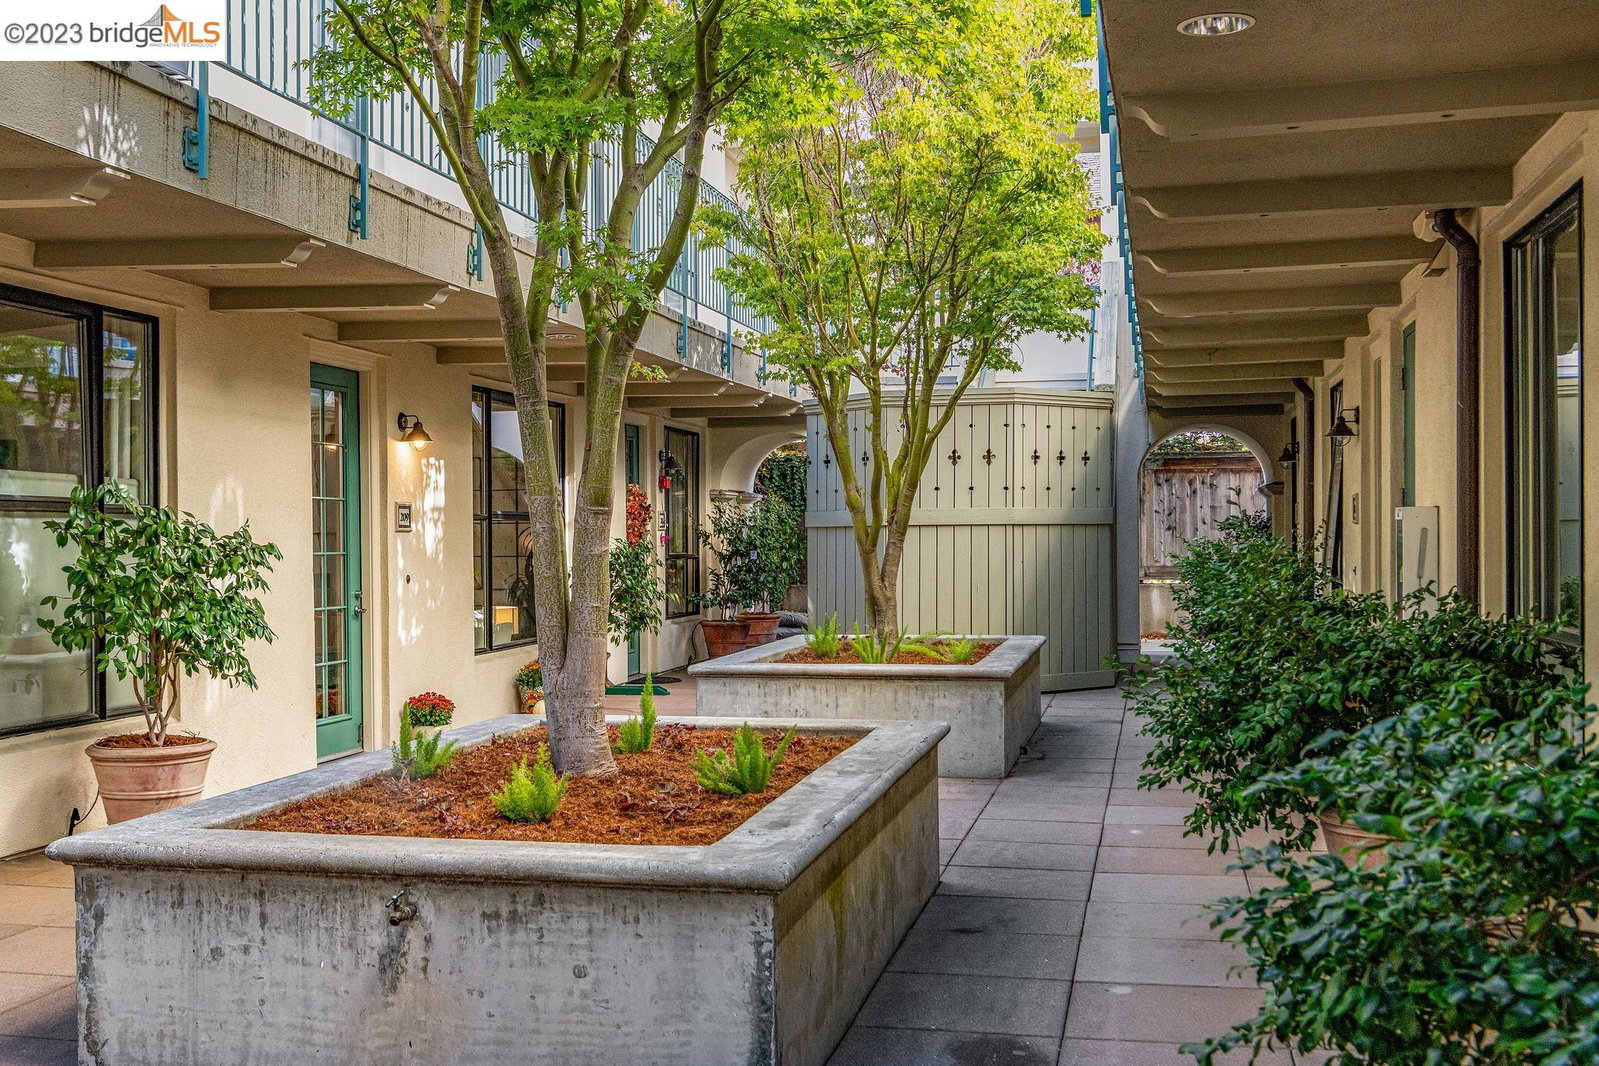
Upscale 1 BR condo with great indoor-outdoor flow in sought-after gated Il Piemonte complex, built in 2007 and dreamily located in the supremely walkable, northernmost niche of Piedmont Ave at Pleasant Valley Ave, right on the cusp of Rockridge, Piedmont and Temescal neighborhoods. Enter through the Tuscan-inspired building's garden courtyard, to bamboo flooring, granite counters and stainless appliances appointing an open-space living-dining area. Wander back to the private primary suite with its own patio and two walk-in closets. Spacious full bath with marble-vanity, in-unit washer/dryer, and a secret WFH nook where you can shut the door on the day's work. Enjoy sunsets from the roof-top deck, where you can gather with friends and neighbors for wine or to barbecue. Or step downstairs to the street level for some of Oakland's most desirable restaurants, shops and conveniences. Secure garage parking, elevator service, and gated entries on both Piedmont Ave. and Pleasant Valley Ave. Effortless access to the finest neighborhoods in the East Bay, and by car or public transportation to everything Oakland, Berkeley, SF and beyond. THIS CONDO HAS BEEN APPROVED FOR CONVENTIONAL MORTGAGES. See disclosures for more info.

Additional Information
- Acres
- 0.29
- Age
- 16
- Amenities
- Window Covering(s), Elevator(s)/Lift(s)
- Association Fee
- $632
- Association Fee Includes
- Insurance - Hazard, Management Fee, Reserves, Security Service, Maintenance - Common Area
- Building Name
- Not Listed
- Cooling System
- None
- Days On Market
- Unknown
- Exterior Features
- Stucco
- Fireplace Description
- None
- Floor Covering
- Tile, Hardwood
- Garage Parking
- Attached Garage, Below Building, Enclosed, Garage, Other
- Heating System
- Forced Air, Gas
- Laundry Facilities
- Laundry Area - In Unit, Washer, Dryer
- Levels
- One Story
- Living Area
- 716
- Lot Size
- 12,502
- Neighborhood
- Other Area
- Numberof Units
- 28
- Other Rooms
- None
- Pool Description
- Pool - No, None
- Roof
- Tile
- Sewer
- Sewer - Public
- Style
- Mediterranean
- Unincorporated Yn
- Yes
- Unit Description
- Elevator Building, Unit Faces Common Area
- Year Built
- 2007
How much is your home worth?
...get instant property value now!
Mortgage Calculator
 The data relating to real estate for sale on this display comes in part from the Internet Data Exchange program of the MLSListingsTM MLS system. Real estate listings held by brokerage firms other than Real Estate Company are marked with the Internet Data Exchange and detailed information about them includes the names of the listing brokers and listing agents.
Based on information from MLSListings MLS as of . All data, including all measurements and calculations of area, is obtained from various sources and has not been, and will not be, verified by broker or MLS. All information should be independently reviewed and verified for accuracy. Properties may or may not be listed by the office/agent presenting the information.
Copyright 2026 MLSListings Inc. All rights reserved