Quick Fremont CA MLS Search

Browse All Traditional Style Properties for Sale

$1,350,000
3 Beds 2 Baths BE41140795 MLS
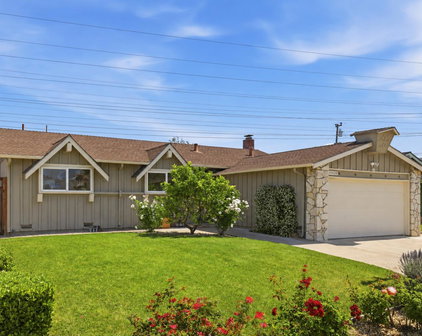
Just reduced $100K!! Welcome to your dream home in the sought-after Ardenwood neighborhood, known for its top-rated schools and unbeatable location! The moment you arrive, you'll be captivated by the fresh designer exterior paint and the sleek, modern gate that adds both style and privacy. Step through the gate, and you're welcomed by a spacious courtyard-perfect for hosting summer BBQs and outdoor gatherings. Inside, the home is brimming with updates. New flooring and fresh paint flow throughout, while vaulted ceilings in the main living room and primary bedroom create an airy, open feel. The newly installed LED lighting enhances the bright and inviting ambiance. The kitchen is a true showstopper, featuring quartz countertops, a designer backsplash, and stainless steel appliances-ideal for whipping up meals while staying connected with loved ones. Adjacent to the kitchen, the dining area and family room seamlessly connect, offering easy access to the expansive backyard. Here, you'll find a lush lawn, a dedicated play area for kids, and a charming pergola-just the spot to sip a cool summer drink while watching the little ones play. This home boasts three bedrooms, including one that's perfect for a home office, and two beautifully remodeled bathrooms. Situated in a prime locat

4443 Macbeth Cir, Fremont

Listed by Kelly Paulsen, (925) 550-4523 from Compass
(If provided) CoList: from

Sold listing courtesy of Robert Chow from LCHOW

$1,470,000
3 Beds 2 Baths BE41137227 MLS
Welcome to 43387 Lindenwood St, a beautifully remodeled single-story home located in Fremont's highly desirable Irvington District. This move-in-ready residence offers 3 bedrooms, 2 bathrooms, and 1,080 square feet of thoughtfully updated living space. The home is situated on a spacious 6,175 sq. ft. lot. Extensively renovated inside & out, this home features a brand-new roof, new flooring throughout, new central heating and air conditioning, updated plumbing and electrical systems. The home also boasts a completely remodeled kitchen with new cabinetry, countertops, and appliances, fresh paint inside and out, as well as updated bathrooms and modern finishes. Additional improvements include a new garage door, epoxy flooring, new washer and dryer, and professionally refreshed landscaping that enhances both curb appeal & outdoor enjoyment. The open and inviting floor plan provides comfortable living and entertaining spaces filled with natural light. The generous backyard offers plenty of room for outdoor gatherings, gardening, play, or future customization. Conveniently located near top-rated Irvington schools, parks, shopping, dining, and major commuter routes, this turnkey property offers an exceptional opportunity to own a fully renovated home in one of Fremont's most sought-afte

43387 E Lindenwood St, Fremont

Listed by Miles Lawson, (510) 340-8970 from Pure Homes
(If provided) CoList: from

Sold listing courtesy of Ginger Zhao from KWCU

$1,150,000
3 Beds 3 Baths EB41135451 MLS LIBERTY COMMON BLDG.
The sellers have chosen a transparent pricing strategy designed to encourage serious buyers and straightforward negotiations. No guessing games. No unrealistic pricing tactics. Just an exceptional home, thoughtfully updated, priced to sell, and ready for its next chapter. Welcome to 3573 Braxton Common, a beautifully updated townhome in one of Fremont's most desirable and commuter-friendly communities. Freshly renovated and move-in ready, this home offers the perfect combination of comfort, style, and convenience. Step inside to a bright and inviting floor plan featuring new interior paint, new flooring throughout, and new countertops that give the home a fresh, modern feel. The spacious living area flows seamlessly into the dining space and kitchen, creating an ideal setting for everyday living and entertaining. Enjoy a well-maintained community with a sparkling pool, landscaped grounds, and green space, offering a low-maintenance lifestyle. Located in the heart of Fremont, this home provides easy access to I-880, Dumbarton Bridge, Highway 84, and BART, plus nearby shopping, dining, parks, schools, Fremont Hub, Pacific Commons, and Lake Elizabeth. This is a fantastic opportunity to own a stylish, updated townhome in a sought-after Fremont location. Send an offer and make 357

3573 Braxton Cmn., Fremont

Listed by Monika Moscoso-Riddle, (925) 577-0409 from eXp Realty of California
(If provided) CoList: from

Sold listing courtesy of Jenny Yuan from JY

$2,550,000
4 Beds 3 Baths BE41134198 MLS
Welcome to this stunning remodeled Mission San Jose residence, offering approximately 2,355 sq. ft. of elegant living space with 4 bedrooms and 2.5 bathrooms in one of Fremont's most sought-after neighborhoods. Thoughtfully updated throughout, this home blends timeless style, modern comfort, and an exceptional location near parks, top schools, commuter routes, and the heart of Mission San Jose. A spacious living room featuring soaring vaulted ceilings creates an impressive sense of volume and natural light, while the formal dining room offers endless entertainment possibilities for gatherings both large and intimate. The beautifully remodeled gourmet kitchen features Shaker-style cabinetry, quartz countertops, stainless steel appliances, updated hardware, and stylish new light fixtures. From the kitchen, step down into the cozy family room with a refaced fireplace, creating a warm and inviting space for everyday relaxation. The palatial primary suite is a true retreat, showcasing fantastic views of the surrounding hills, a spacious walk-in closet, and a spa-inspired bath designed for comfort and relaxation. Generously sized secondary bedrooms provide flexibility for family, guests, work-from-home needs, or hobbies. The main level is enhanced by wide-plank luxury flooring, while t

40684 Mission Blvd, Fremont

Listed by Joseph Sabeh Jr, (510) 673-2083 from Golden Gate Sotheby's Int'l
(If provided) CoList: from

Sold listing courtesy of Jovy Chow from SJGS06

$1,830,000
4 Beds 2 Baths BE41133006 MLS
Don't miss this "move-in ready" expanded single story 4 bedroom 2 bath Northgate Home located on a cul-de-sac and also in the heart of the American High School District. This home is designed for the utmost comfort and enjoyment and offers a place to be happy and celebrate life. You"ll enjoy the large living room with picture window and the separate formal dining room both boasting gleaming hardwood floors. In addition, the semi- formal dining area off the U-shaped kitchen adds to the everyday convenience of this home. Life unfolds beautifully in the step-down family room with a cozy fireplace and sliding glass doors to a delightful patio and large private backyard. The expanded primary suite offers His and Hers closets and sliding glass doors to the backyard, plus a separate private bath with two new sinks, vanity, medicine cabinet, mirrors and toilet. A bonus is a custom dream office complete with custom cabinets, drawers and a computer desk area. (bedroom converted ) The many upgrades include 3 solar tubes, refinished hardwood floors, new baseboards throughout, new carpets, earthquake retrofitting, 3 ceiling fans. You are close to shopping, Northgate Park, 880, Dumbarton Bridge, local eateries & Quarry Lake. Property is sold in "as is" condition including washer/dryer,

34199 Cartwright Pl, Fremont

Listed by Sandy Hermerding, (510) 821-3604 from Legacy Real Estate & Assoc.
(If provided) CoList: from

Sold listing courtesy of Subhas Chandra from NTERO

$1,245,000
3 Beds 1 Baths BE41132996 MLS
Welcome To a Freshly Updated, Move-In Ready Fremont Gem That Truly Checks Every Box. This Upgraded Home Shines with Designer Touches Throughout, Starting with a Bright and Spacious Formal Living Room Featuring Recessed Lighting and Sleek LVP Flooring. The Beautifully Remodeled Kitchen Is a True Showstopper, Complete with Quartz Countertops, Custom Soft-Close Cabinetry, Tile Backsplash, Gas Stove, Dishwasher and Built-In Microwave. All Opening Seamlessly to the Dining Area for Easy Everyday Living and Effortless Entertaining. The Inviting Family Room with Slider Leading to a Versatile Bonus Space Perfect for a Home Office, Gym, Playroom Or Creative Studio. The Backyard Offers a Storage Sheds Plus Rare Extended Space with Access To PG&E Land, Creating Extra Room to Relax, Garden Or Entertain with Added Privacy and Possibility. Additional Highlights Include HVAC, Tile Roof, Dual Pane Windows, Panel Doors, Upgraded Baseboards, Fully Insulated Garage with AC, Tile Flooring and Freshly Painted Exterior. Location Is Everything and This Home Delivers with Unbeatable Access To 880, 680, 84, Both Fremont BART Stations and ACE Train, Making Commuting A Breeze! Plus Close Proximity to Irvington Park, Lake Elizabeth, Shopping, Dining at Pacific Commons and Top Rated School. This Is More Than

5006 Everglades Park Dr, Fremont

Listed by Jacqualeene Campbell, (510) 714-3209 from BHG Reliance Partners
(If provided) CoList: Jowelle Campbell from BHG Reliance Partners

Sold listing courtesy of Jowelle Campbell from SDRR01

$2,000,000
4 Beds 3 Baths ML82038383 MLS
Welcome to this inviting home featuring a stunning vaulted ceiling in the formal living room, a cozy fireplace, & updated flooring that adds warmth & character from the moment you enter. The dining area includes a convenient sliding glass door that opens to the backyard patio, creating an easy indoor-outdoor flow for entertaining. The kitchen boasts premium features, sleek countertops, appliances, ample cabinetry, & a breakfast bar. The spacious family room has a fireplace for cozy winter nights, while a glass sliding door opens to the backyards expansive patio, perfect for relaxation, entertainment, & gatherings. Upstairs, the en-suite primary bathroom impresses with a walk-in closet & sliding glass door to a private balcony. The second bedroom upstairs also has its own sliding glass door leading to a private balcony. Additional features include double-pane windows. A spacious ground-floor bedroom with a hall half-bath offers flexibility for guests, extended family, or a home office. There is also an electric chair lift between the floors for added convenience. Ideally located near the 880 & 680 freeways, Warm Springs Park, shopping centers, Warm Springs/South Fremont BART, & Tesla Fremont, this home offers comfort, functionality, & an excellent commuter-friendly location.

161 Hackamore LN, Fremont

Listed by Charles Mortimer, 408-222-2800 from eXp Realty of California Inc
(If provided) CoList: from

Sold listing courtesy of Nida Adil from SBKS01

$1,950,000
4 Beds 3 Baths EB41125345 MLS
Recently refreshed and beautifully re-photographed, this Irvington home shows like a completely different property. Resort-style living meets true multi-generational flexibility on a rare 10,000+ sqft end-of-cul-de-sac lot with no rear neighbors. This thoughtfully designed single-story offers 4 bedrooms and 3 full baths, including a private second primary suite with its own entrance-ideal for multi-gen living, guests, or extended stays. Inside, the home shines with rich hardwood floors, custom wood ceilings, stone accents, and a spacious, versatile layout featuring multiple living areas and fireplaces. The fully updated kitchen is a standout with custom cabinetry, high-end stonework, stainless steel appliances, and island with additional storage-designed for both everyday living and entertaining. Step outside to a true backyard retreat-complete with stamped concrete, a covered outdoor kitchen, spa area with TV-ready setup, basketball court, and multiple spaces to relax or gather. The expansive lot also offers room for a custom pool to further elevate the resort-style experience. A detached approx. 650 sqft structure provides excellent ADU, office, workshop, or income potential, plus RV/boat access and owned solar. Located near top-rated Irvington schools, Lake Elizabeth, and

3614 Kay Ct., Fremont

Listed by Jenifer Wasso, (925) 783-3020 from Nexthome Town & Country
(If provided) CoList: from

Sold listing courtesy of Sireesha Mylavarapu from SLDN01

Start Your Search

board logoThe data relating to real estate for sale on this display comes in part from the Internet Data Exchange program of the MLSListingsTM MLS system. Real estate listings held by brokerage firms other than Real Estate Company are marked with the Internet Data Exchange and detailed information about them includes the names of the listing brokers and listing agents.
Based on information from MLSListings MLS as of . All data, including all measurements and calculations of area, is obtained from various sources and has not been, and will not be, verified by broker or MLS. All information should be independently reviewed and verified for accuracy. Properties may or may not be listed by the office/agent presenting the information.


Copyright 2026 MLSListings Inc. All rights reserved

Fremont Traditional Style Real Estate & Homes