Refine Search
Sort by
$2,550,000
4 Beds 3 Baths BE41134198 MLS
Welcome to this stunning remodeled Mission San Jose residence, offering approximately 2,355 sq. ft. of elegant living space with 4 bedrooms and 2.5 bathrooms in one of Fremont's most sought-after neighborhoods. Thoughtfully updated throughout, this home blends timeless style, modern comfort, and an exceptional location near parks, top schools, commuter routes, and the heart of Mission San Jose. A spacious living room featuring soaring vaulted ceilings creates an impressive sense of volume and natural light, while the formal dining room offers endless entertainment possibilities for gatherings both large and intimate. The beautifully remodeled gourmet kitchen features Shaker-style cabinetry, quartz countertops, stainless steel appliances, updated hardware, and stylish new light fixtures. From the kitchen, step down into the cozy family room with a refaced fireplace, creating a warm and inviting space for everyday relaxation. The palatial primary suite is a true retreat, showcasing fantastic views of the surrounding hills, a spacious walk-in closet, and a spa-inspired bath designed for comfort and relaxation. Generously sized secondary bedrooms provide flexibility for family, guests, work-from-home needs, or hobbies. The main level is enhanced by wide-plank luxury flooring, while t

40684 Mission Blvd, Fremont

Listed by Joseph Sabeh Jr, (510) 673-2083 from Golden Gate Sotheby's Int'l
(If provided) CoList: from

Sold listing courtesy of Jovy Chow from SJGS06

$2,910,000
3 Beds 3 Baths BE41134710 MLS
Rare east-facing home located in the highly sought-after Mission San Jose Golden Triangle. Lovingly owned by the same family since 1958, this property offers 1,756 sq. ft. of living space on an expansive 15,525 sq. ft. premium lot. The home features 3 bedrooms and 2.5 bathrooms, including a spacious primary suite. Outdoor amenities include a sparkling pool, picnic and entertainment area, built-in ping pong table, sauna, and a gardener's paradise featuring multiple mature fruit trees including three varieties of orange, avocado, pomegranate, lemon, loganberry vine, and golden berry plant. Exceptional private location at end of cul-de-sac with the convenience of crossing just one street to reach all three top-rated schools: Chadbourne Elementary, Hopkins Junior High, and Mission San Jose High School. The oversized lot provides excellent potential for expansion, remodeling, or an ADU. A rare opportunity in one of Fremont's most desirable neighborhoods.

41531 Fordham Ct, Fremont

Listed by Linda Young, (510) 673-8811 from Top Mission Realty & Invest
(If provided) CoList: from

Sold listing courtesy of Steve Ahn from LREA

$6,150,000
7 Beds 7 Baths BE41132374 MLS
Privately gated on nearly 1.5 acres of meticulously landscaped grounds, this extraordinary 6,122 sq. ft. custom estate captures resort-style living with grand Mediterranean-inspired architecture, refined interiors, and spectacular 180-degree views of the Bay, surrounding hills, and Mission Peak. Offering 7 bedrooms, 5 full baths, 2 powder rooms, including a private generational suite, the residence is designed for elegant entertaining and elevated everyday living. The exterior showcases a dramatic Archstone entry, opening to a voluminous two-story foyer with marble floors, a sweeping wrought-iron staircase, arched architectural details, and elegant scale. Scraped hardwood floors enhance key living areas, while richly appointed millwork throughout adds depth and craftsmanship, including the formal living room with coffered ceilings. Thoughtfully composed for refined living and impressive entertaining, the residence features formal living and dining rooms, expansive gathering spaces, and a gourmet kitchen with custom cabinetry, granite slab counters, mosaic backsplash, professional Wolf range, Sub-Zero refrigerator, oversized island, and connection to the adjoining family room. A dedicated downstairs office provides an ideal space for work, study, or executive use. A rare highlight

44126 Paseo Padre Pkwy, Fremont

Listed by Joseph Sabeh Jr, (510) 673-2083 from Golden Gate Sotheby's Int'l
(If provided) CoList: from

Sold listing courtesy of Liz Venema from SKWB02

$2,600,000
4 Beds 3 Baths BE41133514 MLS
Nestled in the highly sought-after Glenmoor neighborhood, this gorgeous home offers the perfect blend of comfort, style, and functionality. The updated custom kitchen is a chef's dream, featuring abundant storage, granite countertops, a double oven, a 6-burner gas range, and sleek stainless steel appliances. Entertain with ease in the formal dining room, complete with a cozy gas fireplace, or relax in the inviting living room highlighted by vaulted ceilings and recessed lighting. The luxury primary suite serves as a private retreat, boasting a spacious walk-in closet and direct access to the serene backyard. Thoughtful upgrades are found throughout the home, including beautifully updated bathrooms, recessed lighting, and quality wood flooring. A versatile fourth bedroom with its own bathroom and private backyard access is ideal for guests, extended family, or a home office. Step outside to your own entertainer's paradise. The recently renovated gunite pool and spa set the stage for relaxation, while the covered patio is perfect for outdoor dining. Multiple seating areas with gas fire pits create a warm and inviting ambiance, and raised galvanized garden beds offer space for your green thumb. A separate shed with electricity provides flexible use as a studio, office, or additional

4858 Sterling Dr, Fremont

Listed by Beth Wong, (510) 325-8317 from Coldwell Banker Realty
(If provided) CoList: Anthony Bruno from Coldwell Banker Realty

Sold listing courtesy of Yulia Goyal from PNN

$4,535,000
5 Beds 4 Baths ML82045581 MLS Ponderosa Heights BLDG.
Experience a resort-like sanctuary in the prestigious gated enclave of Ponderosa Heights. This pristine modern estate features 5 bedrooms plus a den and sits on a premium 0.47-acre lot, showcasing an epic grand living room with dramatic soaring ceilings. A sophisticated home library steps away features floor-to-ceiling built-ins and elegant Eastern-inspired accents. The heart of the home is a masterfully remodeled chefs kitchen, anchored by integrated Miele appliances, and a full-height wine cellar. A convenient fifth bedroom on the ground floor serves as a private guest or in-law suite. A massive window acts as a "living canvas," framing lush garden views. Adjacent, the elegant dining area features a stunning picture window, creating a scenic backdrop for unforgettable hosting. Ascend to four spacious upstairs bedrooms, including a lavish master retreat with a fireplace, custom closet, and an ultra-modern ensuite boasting a view-enriched bathtub and marble shower. The expansive backyard is a private orchard oasis, featuring a rare variety of fruit trees (Citrus, Loquat, Jujube, Passion fruit) and seasonal blooms. Complete with a 3-car garage and easy access to 680/880 and BART, this home offers a seamless commute to Silicon Valley. Rare Opportunity. Don't miss this one!

3249 Winding Vista CMN, Fremont

Listed by Magic Li, 408-886-1624 from Coldwell Banker Realty
(If provided) CoList: from

Sold listing courtesy of Pavan Reddy from JVOBW

$2,700,875
4 Beds 4 Baths ML82044858 MLS Heirloom Homeowners Association BLDG.
Experience elevated living at 48491 Ursa Drive, a sophisticated 4-bedroom, 3.5-bathroom residence offering approximately 3,010 square feet of beautifully appointed space in one of Fremonts most prestigious enclaves. Inside, the home showcases a thoughtfully curated open-concept design where expansive living spaces, soaring ceilings, and abundant natural light create an atmosphere of modern elegance. The gourmet kitchen serves as the heart of the home, featuring an oversized island, Viking appliances, premium finishes, and seamless flow. The versatile floor plan offers multiple en-suite bedrooms, a luxurious primary suite, complete with a spa-inspired bathroom featuring dual vanities, a soaking tub, separate shower, and a spacious walk-in closet. The home is equipped with owned solar and Tesla Powerwalls, offering modern sustainable living. Step outside to a serene and private outdoor setting designed for effortless indoor-outdoor living, perfect for relaxing evenings or intimate gatherings. Located within a highly desirable and well-maintained community, the home is just moments from top-rated Fremont schools, scenic parks, shopping, dining, and major Silicon Valley commute routes, offering an exceptional balance of luxury, convenience, and lifestyle.

48491 Ursa DR, Fremont

Listed by Joe Day, 510-332-9902 from Compass
(If provided) CoList: from

Sold listing courtesy of Sushma Mukku from ATFIN

$3,150,008
4 Beds 4 Baths ML82046340 MLS
Beautifully Remodeled Executive Home in Fremonts Highly Sought-After Mission San Jose Neighborhood! Situated on an expansive 10,602 SqFt lot, this spacious 4-bedroom, 3.5-bath residence offers approximately 3,379 SqFt of elegant living space with a desirable floor plan. The home features soaring ceilings, abundant natural light, spacious living and family rooms, and seamless indoor-outdoor flow ideal for entertaining. The updated kitchen opens to generous gathering spaces, while the oversized bedrooms provide comfort and flexibility. The luxurious primary suite offers a relaxing retreat with ample space and privacy. Recent ~$100K upgrades include new flooring, refinished cabinets and stair railings, updates to multiple bathrooms, fresh interior and exterior paint, upgraded light fixtures, and more. Enjoy the landscaped backyard, 3-car garage, ample storage, and prime location within one of Fremonts most prestigious communities. Award-winning schools: Mission San Jose Elementary (9/10), William Hopkins Junior High (9/10), and Mission San Jose High School (10/10) (buyer to verify). Conveniently located near parks, shopping, dining, BART, major tech employers, and easy access to Highways 680 and 880. Rare opportunity in one of the Bay Areas most desirable school districts.

44061 Linda Vista RD, Fremont

Listed by Danny Mok, 408-464-8938 from Intero Real Estate Services
(If provided) CoList: Barbara Kuang from Intero Real Estate Services

Sold listing courtesy of Lindsey Wu from NTERO

$2,605,000
4 Beds 2 Baths BE41133617 MLS
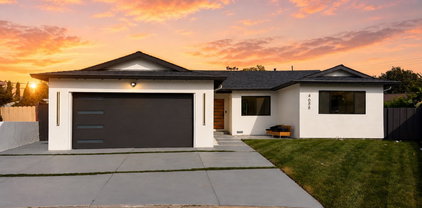
Tucked away in a private cul de sac with stunning views, this fully remodeled modern luxury home delivers the perfect blend of style, comfort, and functionality. Designed with no expense spared, the home features Taj Mahal quartzite countertops, European style cabinetry, engineered hardwood floors, top of the line stainless steel appliances, and high end designer finishes throughout. The open concept layout is filled with natural light and ideal for both entertaining and everyday living. Major upgrades include a brand new Bosch HVAC system, brand new roof, and fully permitted renovations for added peace of mind. Step outside to an expansive backyard with incredible ADU potential. The oversized corner lot offers easy side access, extra privacy, and endless possibilities for a guest house, rental unit, home office, or multigenerational living. Conveniently located near parks, shopping, dining, commuter routes, and highly rated Irvington High School, this move in ready property offers luxury living today with future income potential tomorrow.

4688 Wildwood Park Ct., Fremont

Listed by JohnNick Porcuna, (510) 366-2196 from Intero Real Estate Services
(If provided) CoList: from

Sold listing courtesy of Shaloo Rathee from CCEPRC

$3,393,000
5 Beds 4 Baths BE41131744 MLS
Welcome to your beautifully upgraded dream home - the one you've been waiting for. This stunning 5-bedroom, 3.5-bath residence offers 2,741 sqft (+ sunroom) of thoughtfully designed living space on an expansive 14,590 sq ft lot. Fully remodeled in 2023 with over $350K in upgrades, the home blends modern luxury with comfort and functionality. Step inside to a bright, open floor plan with seamless flow - Main level offers 1 Bed and 1.5 Bath. The fully remodeled kitchen boasts new cabinetry, countertops, and premium appliances, fully remodeled 4 bathrooms - including two Toto bidet toilets, all new flooring - engineered hardwood in living area with tile kitchen and bath and carpet in bedrooms, Fresh interior paint throughout , New staircase railings and modern fireplace insert , New front door and custom closets, All-new double-pane windows and patio doors, Hunter Douglas blinds and plantation shutters throughout, including powered remote blinds for bay windows, New AC and furnace. Enjoy exceptional indoor-outdoor living in the park-like backyard featuring a serene zen pergola - ideal for entertaining, relaxing. A custom shed provides additional storage. Located in a highly sought-after serene neighborhood, this home is within walking distance to top-rated schools, including W

44304 Paiute Ct, Fremont

Listed by Anita Bolinjkar, (510) 366-8417 from Intero Real Estate Services
(If provided) CoList: from

Sold listing courtesy of Helen Liu from SBKS01

$2,000,000
4 Beds 3 Baths ML82046119 MLS
This home is ready for TLC and Remodel. Located in the desirable Scott Creek area of Fremont, this 4-bedroom, 2-bath home offers 2,210 square feet of living space. The kitchen features an electric oven range and is adjacent to a dining area for convenient meals. Flooring throughout includes a combination of carpet and vinyl/linoleum. The separate family room includes a wood-burning fireplace, creating a cozy atmosphere. Heating is provided by central forced air, and no cooling system is installed. Laundry facilities with a gas hookup are located in the utility room. The property includes a two-car garage and falls within the Fremont Unified elementary school district. This residence combines functional living spaces with practical amenities in the desirable Scott Creek neighborhood area of Fremont. Remodel and Updates await your imagination!

587 Chardonnay DR, Fremont

Listed by Johnny Quillopo, 831-419-6888 from Global Estates & Mortgage
(If provided) CoList: from

Sold listing courtesy of Jason Orders from CCCPREL

$2,700,000
5 Beds 3 Baths ML82045462 MLS
Resort-style living in this beautifully renovated home on one of the largest lots in Ardenwoods coveted Birds & Lakes community. Soaring ceilings, abundant natural light, oversized dual-pane windows, recessed lighting, and owned solar enhance the space. Fresh interior/exterior paint, new interior doors, and luxury SPC flooring (2026) throughout. Elegant living and dining feature ~13-ft ceilings and a designer chandelier. The upgraded kitchen offers new quartz countertops, new sink/faucet, and stainless appliances including GE® range, Miele® dishwasher, Samsung® refrigerator, and a 1200 CFM professional hood, opening to a spacious family room with fireplace. Flexible layout with a main-level bedroom and renovated bath, plus a spacious primary suite with spa-like remodeled bath (2026), four additional bedrooms. Many rooms enjoy views of the park-like backyard and sparkling pool. Resort-style yard with heated pool, spa, safety fencing, fruit trees, and entertaining space. Attached 2-car garage. Prime Ardenwood location with easy access to Hwy 880, Dumbarton Bridge, and Paseo Padre Pkwy. Walk to parks and trails; close to Quarry Lakes, Lake Elizabeth, Fremont Hub, Trader Joes, Costco, Target, and 99 Ranch. Convenient to major tech campuses including Meta and Tesla.

4370 Sedge ST, Fremont

Listed by Yvonne Dong, 650-382-7243 from Intero Real Estate Services
(If provided) CoList: from

Sold listing courtesy of Kristen Lucken from SKWB02

$2,450,000
5 Beds 3 Baths BE41132559 MLS
Presenting this beautifully appointed two-story home with lovely views of the hills in the sought-after Mission Lake community. This stunning residence offers 4 bedrooms, 1 bonus room/5th bedroom and 3 full bathrooms. A full bedroom and bathroom are conveniently located on the main level. The spacious open floor plan features a light-filled formal living room with vaulted ceilings. The generous family room with fireplace opens seamlessly to the remodeled kitchen and dining area, creating an ideal space for everyday living and entertaining. The custom remodeled kitchen offers granite countertops with full backsplash, abundant cabinetry, a center island, and top-of-the-line stainless steel appliances. The upper-level features 3 more large bedrooms, a bonus room with closet that can serve as a 5th bedroom, and 2 full bathrooms. Upstairs, the elegant primary suite with vaulted ceiling and walk-in closet includes a beautifully updated en-suite bathroom with dual-sink vanity, large soaking tub and a separate shower with clear glass enclosure. All bathrooms are beautifully updated. Additional highlights include refinished Brazilian Walnut hardwood flooring downstairs and upstairs hallway, quality carpeting in the bedrooms, new interior paint, updated windows with plantation shutters, b

35621 Beeching Ln, Fremont

Listed by Joe Schembri, (510) 608-7667 from Coldwell Banker Realty
(If provided) CoList: from Coldwell Banker Realty

Sold listing courtesy of Joe Schembri from SCCB02

$2,320,000
4 Beds 3 Baths ML82044459 MLS
Tastefully updated and well-maintained home located on a quiet cul-de-sac in highly desirable Patterson Ranch community of Fremonts Ardenwood neighborhood. This inviting residence offers a bright and functional floor plan with spacious living areas, ideal for both everyday living and entertaining. The home features an updated kitchen with quality cabinetry, upgraded countertops, and modern appliances, seamlessly connecting to the dining and living spaces. Well-proportioned bedrooms provide comfort and flexibility, while updated bathrooms enhance both style and functionality. Spacious primary suite has the best view in the community! Additional highlights include solar panels, dual-pane windows, recessed lighting, and central heating/AC, EV charger, creating a comfortable and energy-efficient living environment. Step outside to a private backyard perfect for outdoor dining, gardening, or relaxing in a peaceful setting. Ideally located near top-rated schools, parks, and major tech employers like Facebook, with convenient access to highways, shopping, and dining. A rare opportunity to own a move-in ready home in one of Fremont most sought-after neighborhoods.

5350 Cowboy CT, Fremont

Listed by Daniel Xi, 408-623-0766 from Coldwell Banker Realty
(If provided) CoList: from

Sold listing courtesy of Huili Liao from SAZW01

$2,515,000
5 Beds 3 Baths ML82045222 MLS
First time on the market! Stunning fully renovated home in the highly sought-after Niles Glen community by Greystone Homes,featuring over $300,000 in designer upgrades.Soaring ceilings, abundant natural light, fresh paint, and striking white porcelain flooring create a bright modern feel. The remodeled kitchen showcases sleek cabinetry, new fixtures, and brand-new appliances,flowing seamlessly into a stylish family room with a custom media wall.Highly desirable floor plan with a main-level bedroom featuring built-ins and a Murphy bed,perfect for guests,a home office, or multigenerational living.Upstairs, the spacious primary suite offers a custom closet and vanity. All bathrooms are luxuriously upgraded with digital rain showers, body jets,& high-end Japanese smart toilets.Convenient upstairs laundry.Premium corner lot with a private low-maintenance backyard, gazebo, and remote-control awning. HOA-maintained front yard adds everyday ease.Loaded with upgrades including central AC & heat with Nest, reengineered wood floors,smart garage & entry,epoxy garage with built-ins, and Tesla charger.Excellent commuter location near Dumbarton Bridge,BART,Hwy 880, and major tech employers including Meta.Turnkey, upgraded, and move-in ready. Homes like this rarely come available. Dont miss it!

35301 Terra Cotta CIR, Fremont

Listed by Eddie Oberoi, 408-771-4088 from Intero Real Estate Services
(If provided) CoList: Aliya Mody from Intero Real Estate Services

Sold listing courtesy of Nicole Causey from SHHJ01

$3,760,000
4 Beds 5 Baths BE41130321 MLS
Beautifully designed DR Horton home in Patterson Ranch, built in 2016, offering 4 bedrooms, 4.5 baths, and approximately 3,402 sq ft of thoughtfully planned living space on a desirable corner lot. A generously sized downstairs suite provides excellent flexibility for guests, extended family, or multigenerational living. Fresh interior paint and new carpet create a crisp, move-in-ready feel throughout. The gourmet kitchen is appointed with granite slab countertops, a large center island, stainless steel appliances, and refined cabinetry that elevates the space with timeless style. The former formal dining room has been converted into a private office with a Murphy bed, offering ideal flexibility for working from home or accommodating overnight guests.The spacious main living area includes hardwood floors, surround sound, and a cozy fireplace. Upstairs, an oversized loft provides excellent bonus space for entertaining, along with a separate study area. The generous primary suite offers a soaking tub and separate stall shower. Additional highlights include solar power, 2 Tesla Powerwalls, an EV charger, a 3-car garage, and a beautifully finished backyard with decorative retaining walls and a verdant lawn. Located in Patterson Ranch's urban farm-inspired community near trails, shoppi

33454 Bronco Loop, Fremont

Listed by Joseph Sabeh Jr, (510) 673-2083 from Golden Gate Sotheby's Int'l
(If provided) CoList: from

Sold listing courtesy of Khyati Karia from RDFIN

$3,500,000
5 Beds 4 Baths BE41132856 MLS
Sensational Modern Luxury in the Heart of Mission San Jose Nestled in the highly sought-after Laurel Glen community, this stunning home boasts dramatic high-volume ceilings, an inviting open layout, and an abundance of natural light throughout. Built in 1998, this residence offers 2,850 sq. ft. of luxurious living space on a premium 5,175 sq. ft. lot. The functional floor plan features 5 bedrooms and 3.5 bathrooms, including a coveted main-floor bedroom and 1.5 baths-ideal for guests, home office or multi-generational living. This gorgeous home showcases incredible formal living and dining room, delightful family room, gourmet kitchen and luxurious primary bedroom suite, inside laundry room, lovely low-maintenance backyard and much more. New trendy laminated flooring on first floor and freshly interior painting through-out. Perfectly blending sophistication with modern utility, this home is designed for both effortless entertaining and comfortable daily life.Education is at your doorstep: Enjoy being within walking distance to top-rated Mission San Jose Elementary, with Hopkins Jr. High and Mission San Jose High just minutes away. Convenient commute to Silicon Valley major tech companies & Peninsula. Easy access to HWY 880 & 680. Quiet and family-friendly neighborhood. Hurry! Do

43461 Laurel Glen Cmn, Fremont

Listed by Linda Young, (510) 673-8811 from Top Mission Realty & Invest
(If provided) CoList: from

Sold listing courtesy of Robbie Lin from SEHU01

$2,848,000
4 Beds 3 Baths ML82044984 MLS
Beautifully upgraded home located in a quiet neighborhood within a top-rated school district, serving highly regarded elementary, middle, and high schools. One of the largest models in the community, offering a functional and well-designed layout. The home features soaring high ceilings and abundant natural light, creating a bright and open living space. The updated kitchen includes a Wolf range and Sub-Zero refrigerator, and opens seamlessly to the living area and a spacious formal dining area, ideal for both everyday living and larger gatherings. The separate family room provides added privacy and includes a cozy gas fireplace. A full bedroom and bathroom on the main level offer flexibility for guests or extended family. Upstairs features three spacious bedrooms, including a primary suite with its own bathroom and a separate office, along with a Jack and Jill bathroom. Additional features include a whole-house water purification and softening system. The beautifully designed backyard offers a private outdoor retreat with fruit trees, built-in BBQ, and fire pit. 3-min walk to Alameda Creek Trail. Convenient location near parks, shopping, and easy access to Highway 880 and the Dumbarton Bridge.

3199 Alpine DR, Fremont

Listed by Diane Wu, 408-863-2188 from Gaea Realty
(If provided) CoList: Cindy Yang from Gaea Realty

Sold listing courtesy of Michael Galli from APR

$5,350,000
5 Beds 5 Baths BE41132189 MLS
Discover luxury in the prestigious Mission San Jose neighborhood. Located in a desired gated community, the house spans an impressive 5,548 sqft of exquisite design with a water view. The 5B/4.5B residence seamlessly blends modern sophistication with timeless charm. Enter through grand double doors into a space defined by soaring ceilings and an open, light-filled layout. Three en-suite bedrooms are thoughtfully arranged across two levels, complemented by multiple open living areas that invite relaxation and connection. The chef's kitchen features a central island, abundant cabinetry, and top-tier stainless steel appliances, including a brand-new Thermador refrigerator. A downstairs bedroom with a full bath is perfect for guests, while the formal private office with built-in luxury shelving, offers an inspiring workspace. The upstairs primary suite is your personal sanctuary, featuring a spa-like bath with a steam shower, a fireplace, and a spacious walk-in closet designed to meet all your wardrobe needs. Step outside to enjoy two expansive decks, a large backyard ideal for entertaining, and an extra-wide lot. The house comes with a 3-car garage. Recent upgrades, including plush luxury carpet on the second floor and a fresh paint throughout, ensure the home move-in ready. Located

750 Vista Hill Ter, Fremont

Listed by Helen Du, (510) 449-1230 from Compass
(If provided) CoList: from

Sold listing courtesy of Sudhir Matthew from SRXW01

$2,305,000
5 Beds 3 Baths BE41132031 MLS
This is the ONE you've been waiting for! This stunning Fremont home in the highly coveted Westridge neighborhood- known for its Top-Rated Schools, has been beautifully updated from top to bottom. Featuring 5 spacious bedrooms, 3 baths on a premium 7601 sqft lot. With 2326 sqft of living space this home features a spacious bedroom and bathroom on first floor & 4 bedrooms 2 baths on second floor- perfect for multi-family or multi-generational living. Natural light fills the stunning living room with Vaulted Ceilings, Plantation Shutters and Dual Pane Windows. The bright and open floor plan seamlessly unites the living room with the dining room and kitchen. Recently updated, the Custom Kitchen features Quartz Countertops, Ample Cabinetry, Gas Range, Stainless Steel Appliances and a Kitchen Nook that opens up to a Family Room with Fireplace. French Doors open to the sprawling low maintenance backyard with plenty of room to expand or build an ADU. Other features include: Recessed Lighting, Dual Pane Windows, Spacious Closets, Air Conditioning and a new 50 Gallon Water Heater. All this on a prime Cul-De-Sac. Enjoy nearby Westridge Park, Cabrillo Trail and Quarry Lakes. Assigned to Oliveira Elementary, Thornton JH and American HS. Walking distance to schools, shopping and restaurants

4142 Wakefield Loop, Fremont

Listed by Elena Garcia, (510) 332-8350 from Intero Real Estate Services
(If provided) CoList: from

Sold listing courtesy of Robert Luecke from

$3,207,600
5 Beds 3 Baths ML82042551 MLS
East-facing and beautifully updated, this spacious 5BD/3BA home offers approximately 3,198 sq ft of comfortable living in Fremonts desirable Weibel neighborhood, nestled in the scenic Diablo foothills. Vaulted ceilings in the living room and primary suite create a bright, open ambiance filled with natural light. The updated kitchen features a large island, pantry, and seamless flow into the family room ideal for everyday living and entertaining. A generous upstairs bonus room provides a versatile second living area, adaptable for a variety of lifestyle needs. The expansive primary suite offers vaulted ceilings, two walk-in closets, a stall shower, and separate jetted tub, along with a decorative fireplace for added charm. A second decorative fireplace enhances the family room. Updated bathrooms and a thoughtfully designed floor plan provide both openness and privacy. Enjoy a neighborhood park at the end of the street, nearby hiking trails in the surrounding foothills, highly rated schools, and easy freeway accessoffering convenience and a well-rounded lifestyle. A rare opportunity combining space, flexibility, and location.

44561 Arapaho AVE, Fremont

Listed by Ann McKinney, 408-499-9004 from Compass
(If provided) CoList: from

Sold listing courtesy of Gagan Singh from SRFI01

$2,880,000
5 Beds 3 Baths ML82043759 MLS
On a quiet, tree-lined street in the highly coveted Warm Springs neighborhood, this stunning property presents a rare opportunity to own an expansive home on a premium, park-like lot. From the moment you arrive, you will love the fantastic curb appeal and lush front yard that lead into a beautifully updated, move-in-ready home complimented by an attached two car garage. The home has been completely refreshed with brand-new flooring, new carpet, fresh interior paint, and new doors and hardware throughout. The heart of the home boasts a gorgeous kitchen featuring high-quality custom cabinetry. Enjoy year-round quiet, comfort, and energy savings with dual-pane windows and an installed photovoltaic solar system. Outside, you can retreat to a large, private backyard that serves as a serene sanctuary or an entertainer's dream. This location is just a stone's throw from numerous beautiful parks and is also a commuter's dream with convenient access to multiple major Silicon Valley tech campuses. To top it all off, the property offers prestigious schools including Warm Springs Elementary (10/10), John M. Horner Middle (9/10), and Irvington High School (10/10). Homes of this caliber, size, and lot premium rarely hit the market, so dont miss your chance to own this magnificent property.

298 Mcduff AVE, Fremont

Listed by Brian Bernasconi, 408-979-1400 from Christie's International Real Estate Sereno
(If provided) CoList: from

Sold listing courtesy of Dev Singh from ATFIN

$2,550,000
4 Beds 2 Baths BE41131461 MLS
Charming newly remodeled home nestled in Fremont's highly sought-after Mission San Jose neighborhood. In a quiet street with a view of the hill. Beautiful double doors open to a foyer with vaulted ceilings. Bright living room with abundant natural light & wood-burning fireplace. Recent April upgrades: fresh Interior & Exterior paint, new carpet, updated appliances/fixtures, new front & rear lawns with sprinkler system. Contemporary kitchen with skylight, quartz counters, decorative glass backsplash, white cabinetry, stainless steel appliances, new features including exhaust fan, glass cooktop, and stylish breakfast nook w/pending lights. Primary suite with walk-in closet, skylight & custom-built wardrobe system. Immaculate bathrooms with new modern lights, mirrors, and faucets. Patio doors open to a pristine, landscaped backyard, ideal for relaxing or entertaining. Amazing new front and back lawns with a new sprinkler system. Immaculate bathrooms with new modern lights, mirrors, and faucets. Patio door opens to a pristine, landscaped backyard, ideal for relaxing or entertaining. You can kick back, relax & breathe in the fresh air as you take in a priceless harmony of nature. Additional features: recessed lighting, crown molding, mirror closet door, laminate flooring & formal di

249 Imperio Avenue, Fremont

Listed by Lita So, (510) 918-4987 from REALTY EXPERTS
(If provided) CoList: from

Sold listing courtesy of Erica Wong from SMWG01

$2,700,000
4 Beds 3 Baths BE41131362 MLS
Beautiful Quail Run Home! 4 bedrooms, 3 baths, appx. 3,300 square feet, attached 3 car garage with a huge bonus room upstairs with fireplace, wet bar with oak top and cabinets & vaulted ceilings. This home features: 1 bedroom, 1 bathroom downstairs, large living room with vaulted ceiling, elegant formal dining room with coffered ceiling, large family room with brick fireplace & raised hearth & wet bar with granite top. Gourmet kitchen with granite counters & full granite backsplash, center island ,pantry, tile flooring, recessed & pendent lighting, garden window jennaire cooktop, stainless steel appliances include microwave, oven, dishwasher, & refrigerator and breakfast nook with ceiling fan. Primary bedroom & bathroom have two walk in closets, dual sink vanity with granite counters, separate tub & shower, tile flooring & recessed lighting. Dual zone heat & air conditioning. Inside laundry: washer/dryer included. Beautifully landscaped backyard with raised wood decking and auto irrigation. Other amenities include: Plantation shutters, raised panel doors, dual pane windows, & mirrored closet doors. This is a must see. O/H Sat/Sun 1:30-4pm

3340 Tree Swallow Pl, Fremont

Listed by William Aboumrad, (510) 816-3611 from Legacy Real Estate & Assoc.
(If provided) CoList: from

Sold listing courtesy of Nagaraj Annaiah from LS2TR

$2,322,000
4 Beds 3 Baths BE41131254 MLS
Lovely single family home tucked away in the highly desirable neighborhood! This home has so much to offer with an open floor plan creating light and bright living spaces and vaulted ceilings welcome you thru the front door into the living room and dinning room. Tastefully remodeled kitchen with stone countertops, lots of custom cabinetry with island, eat-in kitchen, & stainless steel appliances. Spacious primary suite with multiple closets and updated master bathroom with dual-sink vanity. Other enticing features of the home include a charming family room with fireplace, beautifully updated hall bathroom, dual pane windows and air conditioning. This charming home is situated on a corner lot with a large back patio off of the kitchen ready for entertaining or enjoying a morning cup of coffee and also lots of room for spending time in the yard gardening, playing, or just relaxing with the friends/ family. No HOA. Located just minutes from highly rated schools and convenient access to local parks and trails making it easy to embrace an active lifestyle while enjoying the beauty of nature. Plus close to the freeway and lots of shopping.

4115 Sedge St, Fremont

Listed by Andrea Szekrenyi, (510) 776-4643 from Panorama Properties SFBA
(If provided) CoList: Gina Bocage from Panorama Properties SFBA

Sold listing courtesy of Satya Dasari from KWCU

$2,075,000
4 Beds 3 Baths BE41130782 MLS
Nestled on a quiet cul-de-sac in the highly sought after Westridge neighborhood of Fremont, known for its Top Rated Schools, this beautifully updated 4 bedroom, 3 bath home on an expansive 8369 Sqft lot is ready for you to move right in! With 2,160 sqft of living space, featuring a sought-after bedroom, bathroom, & family room on the lower level-perfect for multi-generational living. Natural light fills the bright and open main floor which has been updated with Hardwood Floors, Recessed Lighting, Built in Cabinets and a Sitting Nook. The centerpiece of the home is the Fully Remodeled Kitchen, thoughtfully designed with an Open Layout, Bay Window, New Stainless Steel Appliances, Double Oven, Farmhouse Sink, Instant Hot and Filtered Water, Expansive Pantry Storage, and Custom Cabinetry with Pull-Out Spice and Revolving Tray Storage-a space built for both daily use and entertaining. The expansive primary suite serves as a Private Retreat with access to a serene Balcony overlooking the backyard. The backyard features a Large Finished Shed with Skylight, Windows and Electricity- idea for a Home Office or Studio. All this, plus Newer AC and Furnace, Dual Pane Windows, 2 Car Garage with Laundry, Cabinets, Workbench and a location that can't be beat. Walk to Schools, Westridge Park, Cabr

36126 Fanshawe Ct, Fremont

Listed by Elena Garcia, (510) 332-8350 from Intero Real Estate Services
(If provided) CoList: from

Sold listing courtesy of Ratnesh Rai from KWCU

$4,155,000
5 Beds 4 Baths BE41130705 MLS
Experience unparalleled privacy and modern luxury in this one-of-a-kind, 3,876 sq. ft. custom residence. Situated on a massive 15,985 sq. ft. premium court lot, this NE-facing home has been meticulously transformed with over $130,000 in recent designer upgrades. The seamless, no-step interior features a light-filled open layout with soaring picture windows offering a large formal front living room with picture windows and a signature floor-to-ceiling Carmel stone fireplace, a formal dining room, and a generous family room. The heart of the home is the chef's kitchen, boasting newly installed quartz countertops, a full backsplash, a wine cooler, and high-end stainless appliances. Key Highlights: . Modern Interiors: Newly installed luxury flooring, fresh interior/exterior paint, and matte black hardware throughout. . Spa-Like Baths: All 3.5 bathrooms are newly updated with designer vanities, mirrors, and LED lighting. . Outdoor Oasis: A private retreat featuring a custom pool with red brick coping, aggregate decking, and professionally landscaped grounds. . Rare Perks: Oversized garage with new epoxy floors, a gated long driveway (parking for 8+ vehicles), and significant space for a potential ADU. . Location: Ideally located within the "Golden Triangle," just one mile from top-ra

41473 Pelham Ct, Fremont

Listed by Joe Schembri, (510) 608-7667 from Coldwell Banker Realty
(If provided) CoList: from

Sold listing courtesy of Amol Heda from KWLGE

$2,280,000
5 Beds 3 Baths BE41131148 MLS
Set within the exclusive Cameron Meadows enclave of Mission San Jose, this distinguished residence commands a premier corner setting with breathtaking hillside views, remarkable privacy, and a presence that is both elegant and enduring. A long, graceful driveway and expansive three-car garage create a striking sense of arrival. Beautifully maintained over the years, the home has been thoughtfully refreshed with new interior paint and plush new carpeting, offering a seamless blend of comfort and timeless appeal. Soaring ceilings and expansive windows invite an abundance of natural light throughout, enhancing the home's generous scale and refined character. A desirable ground-level bedroom and full bathroom provide versatility for guests, multigenerational living, or an executive office suite. Beyond the home, residents enjoy access to the private Cameron Meadows community park-an intimate amenity reserved for this coveted neighborhood. Ideally positioned moments from Mission Boulevard, Highways 680 and 880, and the award-regarded Mission San Jose schools, this is a rare offering where prestige, privacy, and everyday convenience converge!

11 Meadows Ct, Fremont

Listed by Rabeet Noor, (510) 358-0025 from Intero Real Estate Services
(If provided) CoList: from

Sold listing courtesy of OUT OF AREA NON MEMBER from SSAK01

$2,299,000
4 Beds 3 Baths BE41131135 MLS
Rarely available Warm Springs showpiece blending timeless elegance with modern luxury. This stunning 4-bedroom, 2.5-bath residence makes an unforgettable first impression with a beautifully crafted paver stone driveway and a warm, inviting presence. Inside, sophisticated formal living and dining spaces are enhanced by gleaming natural hardwood floors, creating a refined yet welcoming ambiance. The expansive family room is designed for both comfort and style, centered around an upgraded fireplace that anchors the space as the heart of the home. The luxurious primary suite serves as a private retreat, offering serene backyard views, a spacious walk-in closet, dual vanities, and a spa-inspired walk-in shower with dual shower heads. Thoughtfully designed for seamless indoor-outdoor living, the open and versatile floor plan flows effortlessly into a tranquil, park-like backyard. Here, mature fruit trees, raised planter beds, and a covered patio create an idyllic setting for entertaining or unwinding. Enjoy evenings under the stars in the private hot tub or relax in your own peaceful garden escape. Extensively upgraded with modern systems and finishes, this home features fully paid solar, an upgraded electrical panel, energy-efficient heat pump with central AC, and supplemental ductles

48260 Conifer St, Fremont

Listed by Bobby Nijjar, (510) 552-3595 from Legacy Real Estate & Assoc.
(If provided) CoList: from

Sold listing courtesy of Bobby Nijjar from SMMX01

$2,475,000
4 Beds 3 Baths ML82037673 MLS Patterson Ranch BLDG.
Welcome to 34135 Bridle St, an exquisite single-story residence perfectly positioned in the highly coveted Patterson Ranch community of Fremonts Ardenwood neighborhood. This rare, turnkey home combines the ease of one-level living with the premium feel of a spacious corner-lot property. This 4-bedroom, 3-bathroom home offers 1,973 sqft of thoughtfully designed living space, characterized by soaring ceilings and a bright, airy floor plan that seamlessly connects the living and dining areas. Sophisticated upgrades abound and featuring a functional center island, stainless steel appliances, a Reverse Osmosis water system, and a generous pantry. Residents enjoy tennis/basketball courts, playground, a farmhouse-style clubhouse, urban farm with free organic produce on weekends. Minutes from major company shuttles, the Dumbarton Bridge, I-84, I-880, and BART. Top-rated schools. Do not miss this rare opportunity to own a turnkey, single-story home on a premium corner lot in one of Fremonts most sought-after communities!

34135 Bridle ST, Fremont

Listed by Fan Wei, 510-366-4406 from Coldwell Banker Realty
(If provided) CoList: Leon Wang from Coldwell Banker Realty

Sold listing courtesy of Sri Ram from SRFI01

board logoThe data relating to real estate for sale on this display comes in part from the Internet Data Exchange program of the MLSListingsTM MLS system. Real estate listings held by brokerage firms other than Real Estate Company are marked with the Internet Data Exchange and detailed information about them includes the names of the listing brokers and listing agents.
Based on information from MLSListings MLS as of . All data, including all measurements and calculations of area, is obtained from various sources and has not been, and will not be, verified by broker or MLS. All information should be independently reviewed and verified for accuracy. Properties may or may not be listed by the office/agent presenting the information.


Copyright 2026 MLSListings Inc. All rights reserved