Refine Search
Sort by
$6,525,000
5 Beds 5 Baths EB41133615 MLS
VIEWS! VIEWS! VIEWS! Every room tells the story - wake up to them, cook with them, dine with them, and entertain against them. Perched north-east facing atop Fremont's prestigious Mission Hills, this private gated estate was designed so no corner is left without a breathtaking panorama. At 6,300 sq. ft. on nearly one acre, the residence delivers elevated hillside living with luxury, privacy, and scale rarely found in one of Fremont's most coveted enclaves - 5 bedrooms, a dedicated office, and 4.5 baths with a genuine sense of exclusivity. Designed for impressive entertaining and effortless everyday living, the home features expansive gathering areas, soaring ceilings, and abundant natural light. A striking spiral staircase anchors the floor plan, flowing seamlessly room to room - including a generous loft ideal as a media room or creative retreat. Every bedroom enjoys sunset views from its own private balcony. The primary suite is exceptional, with two walk-out balconies framing hill and city-light vistas. A downstairs guest suite offers outstanding flexibility - extended family, au pair, private office, or short-term rental - with the privacy today's lifestyles demand. Outside, two elegant gazebos anchor the outdoor living spaces, while a built-in granite barbecue with sink

44969 Vista Del Sol, Fremont

Listed by Sunmeet Anand, (510) 676-8683 from WDB Realty and Finance Inc.
(If provided) CoList: from

Sold listing courtesy of Savan Thakkar from SEXO01

$3,200,000
4 Beds 4 Baths ML82048687 MLS
Substantially rebuilt and expanded in 2025, this contemporary single-family house in the highly desirable Warm Springs neighborhood! 4-bed, 3.5-bath offers 2,719 SF of thoughtfully designed living space with soaring ceilings, abundant natural light, oversized windows, skylights. Open-concept floor plan features a welcoming living room, spacious family room, dining area, and a gourmet kitchen with a large waterfall island, quartz countertops, full-height backsplash, premium appliances, laminate flooring throughout the entire house. A dramatic folding sliding glass door extends the indoor living space to a large covered patio. An en-suite bedroom is located on the 1st level, upstairs offers three additional bedrooms, including a luxurious primary suite high end bath. All bathrooms showcase modern floor-to-ceiling tile finishes, elegant quartz surfaces, and designer lighting details. Additional highlights include a durable 50-year roof, smooth-finish stucco exterior, dual-zone HVAC, two tankless water heaters, dual-pane windows with metal screens, EV charger in garage, finished garage walls and flooring. Enjoy beautiful distant views with no rear neighbors.Top-rated schools, close to parks, shopping, easy access to Hwy 680 and 880. A must see!

48409 Cottonwood ST, Fremont

Listed by Vicki Xie, 408-677-1771 from Giant Realty Inc.
(If provided) CoList: from

Sold listing courtesy of Kaajal Shahani from SBKS01

$3,450,000
5 Beds 4 Baths BE41134118 MLS
Nestled in the highly sought-after Mission San Jose neighborhood of Fremont, this beautifully maintained residence offers sweeping views of Mission Peak and the surrounding hills, delivering a rare blend of natural beauty, comfort, and convenience in one of the Bay Area's most prestigious school districts. Ideally located within walking distance to top-rated Chadbourne Elementary, Hopkins Middle, and Mission San Jose High School, the home provides exceptional access to premier education in an unmatched setting. The thoughtfully designed floor plan features 5 bedrooms and 4 full bathrooms, including two main-level bedrooms and a full bath-offering outstanding flexibility for multi-generational living, guest accommodations, or a dedicated home office. Soaring ceilings and expansive windows fill the home with natural light, creating an airy, uplifting ambiance while framing serene hillside and sunset views. At the heart of the home, the updated kitchen seamlessly connects to the family room, forming an inviting space perfect for everyday living and effortless entertaining. Elegant formal living and dining rooms provide additional gathering spaces, enhanced by tranquil views and warm natural light. Upstairs, the well-appointed layout includes multiple private suites. The expansive pr

41066 Canyon Heights Dr, Fremont

Listed by Aimee Ran Song, (510) 990-9999 from Coldwell Banker Realty
(If provided) CoList: from

Sold listing courtesy of Simon Kiang from SJGS05

$3,005,000
4 Beds 4 Baths BE41135946 MLS
Rare opportunity to own one of the most desirable models in Fremont's highly prized Patterson Ranch community. North-East Facing. 4 beds/3.5-baths w/ 2,651 SF size on 4,635 SF lot. Abundance of natural lighting features 2 primary suites. 1F floor includes a private junior primary suite w/ a full bathroom, ideal accommodations for multi-generational living/guests/senior residents. Open floor plan w/ gorgeous Granit kitchen countertop. 1 yr new tile flooring for 1F open floor. High-end hardwood flooring throughout 2F. A den upstairs currently used as an office which can be easily converted into a 5th bedroom. Dual-zone HVAC. Gated front yard to maximize the privacy and safety currently used as basketball play ground. Backyard fully built out w/ deck, fountain, sitting area for luxury outdoor activities. Vibrant lifestyle w/ immediate access to scenic walking/bicycling trails,neighborhood parks & outstanding HOA resort-style amenities including children's playground, tennis & basketball courts, BBQ areas, a lush urban farm & private clubhouse. Minutes away from Coyote Hills Regional Park, top-rated schools, diverse dining options & premium shopping. Easy access to I-880 & Hwy 84 (Dumbarton Bridge), easy commute to major tech campuses such as Meta / Tesla, Shuttle bus stops (G

34267 Stable Way, Fremont

Listed by Toran Hattori, (650) 800-1888 from Intero Real Estate Services
(If provided) CoList: from

Sold listing courtesy of Hira Bakhsh from SZIR01

$5,038,888
6 Beds 6 Baths BE41136429 MLS
Welcome to Valley Estates, an exclusive enclave in the serene hills of Mission Hills. This custom-built estate sits on over half an acre and offers approximately 6,127 sq. ft. of luxurious living, including 6 bedrooms, 4 full baths, and 2 powder rooms. A grand double-door entry opens to soaring ceilings, elegant chandeliers, and a formal living and dining area with a stately fireplace perfect for entertaining. The chef's kitchen features premium stainless steel appliances, including a Thermador range, double ovens, an oversized refrigerator, a wine cooler, an expansive island/prep sink, maple cabinetry, and a fully equipped butler's pantry. The breakfast nook and family room, each with a fireplace, flow seamlessly to the backyard for effortless indoor-outdoor living. The primary suite offers a fireplace, built-in cabinetry, mountain views, a walk-in closet, and a spa-inspired bath with new soaking tub and shower. Additional highlights include a bonus room, dedicated office, laundry room, and three-car garage. Recent upgrades include radiant heating, fresh paint, updated landscaping, new attic insulation, refinished floors, new kitchen tile, and upgraded lighting.

46890 Rancho Higuera Rd, Fremont

Listed by Surinder Gill, (510) 209-1481 from Compass
(If provided) CoList: Jessica Talamantes from Compass

Sold listing courtesy of Binfang Huang from MXR

$2,498,000
5 Beds 3 Baths ML82048843 MLS
Located in the Fremont Mission San Jose neighborhood, this bright turnkey home offers exceptional walkability to Chadbourne Elementary, Hopkins Junior High, and Mission San Jose High, plus an easy commute to major Bay Area work centers. Set on an 8,640 sq ft lot, the home provides 2,371 sq ft of upgraded living space with a flexible layout that can function as one residence or two private living areas with separate entrances. Features include a gourmet kitchen, a spacious family room with kitchenette, five well sized bedrooms (three on the main level including the primary bedroom), and three full bathrooms. The peaceful backyard is ideal for entertaining, with a fenced pool and refreshed outdoor spaces. Additional highlights include a two-car garage, ample guest parking, and gated RV/boat parking. Upgrades include remodeled bathrooms, tile flooring, granite countertops, maple cabinetry, dual pane windows, updated electrical, newer roof, and dual zone central heating systems. A must see. Open house every Sat and Sundays 1 to 4.

41670 Paseo Padre PKWY, Fremont

Listed by Juan Beher, 408-506-5182 from America Realty
(If provided) CoList: from

$2,785,000
6 Beds 4 Baths BE41135428 MLS
Elegant luxury North-facing Warm Springs home offering 6BD/4BA in 3,058 sq ft on a 6,000 sq ft lot built 1998*Grand entry w/soaring ceilings & abundant natural light*Inviting formal living & dining rooms w/ chandelier*Open kitchen features granite counters & backsplash, freshly painted cabinets, recessed lighting, 5-burner gas cooktop, matching appliances & large walk-in pantry*Cozy breakfast nook w/ sliding door to backyard*Spacious family room w/gas fireplace & custom wall niche, perfect for relaxing or entertaining*Ground level incl: 1BD/1BA ideal for guests or multi-gen living, plus laundry room w/ extra cabinetry*Expansive primary suite w/vaulted ceilings & serene ambiance*Spa-like bath w/soaking tub, separate stall shower, tile floors, dual sinks, split layout & huge walk-in closet w/organizers*Hall bath offers dual vanity + shower/tub combo*En suite guest bedroom w/private bath*Upgrades include new luxury vinyl flooring, 4.5" baseboards, dual pane windows, central heat & A/C, copper plumbing. 3-car garage + wide driveway*Beautifully landscaped front & back yards w/concrete patio, ideal for outdoor living*Located near distinguished schools. Great location w/easy access to freeways 680, 880, and 237 as well as Warm Springs BART.

368 Riesling Ct, Fremont

Listed by Bobby Nijjar, (510) 552-3595 from Legacy Real Estate & Assoc.
(If provided) CoList: from

Sold listing courtesy of Manu Changotra from CBR

$2,315,000
5 Beds 4 Baths BE41136165 MLS
**Priced over Half a MILLION dollars below** recent sales nearby. One of the largest homes in Ardenwood, right across the street from Ardenwood Elementary. Hiking, biking distance to the beautiful Coyote Hills! Located in a quiet, interior location and in excellent condition! **Expansive family room with **HIGH CEILINGS**, dual skylights**Remodeled kitchen with upgraded cabinetry, slab granite counters, stainless steel appliances, recessed lighting! **Remodeled guest baths, **NEWLY remodeled main bath on the second level, **NEW paint all through the interiors, ample recessed lighting, **Bonus, large bedroom suite on the street level with tub and walk in shower AND a spacious walk-in closet! **Can be used as an entertainment room with separate access to the backyard **All appliances including A/C stay with the home! Low maintenance back and front yards with hedges all around, fruit trees, rose plants, vegetable beds, hydrangeas! Ample space and more importantly, **privacy in the back yard! NO HOA! Award winning schools - Ardenwood Elementary, Thornton Junior High and American High. Call school to check availability!

33513 Bardolph Cir, Fremont

Listed by Sirisha Sinha, (510) 757-6196 from SKYE Residentials
(If provided) CoList: from

Sold listing courtesy of Renuka Inamdar from RINAM

$3,220,000
5 Beds 4 Baths ML82048709 MLS
MISSION SAN JOSE GOLDEN TRIANGLE! Stunning NORTH-FACING SINGLE-LEVEL HOME offering 2,539 sf on a 9,198 sf private lot. Walking distance to top-rated Chadbourne Elementary, Hopkins Junior High, and Mission San Jose High School, this 5-bedroom, 3.5-bath home features TWO ENSUITE BEDROOMS, ideal for families, guests, or multi-generational living. The bright OPEN-CONCEPT LIVING, DINING, KITCHEN, AND BREAKFAST AREA is filled with natural light from skylights and opens to the backyard through large sliding doors. A SEPARATE FAMILY ROOM WITH FIREPLACE connects to a bright OFFICE NOOK. The spacious kitchen offers maple cabinetry, quartz countertops, and NEWLY INSTALLED STAINLESS STEEL APPLIANCES. The primary suite includes a walk-in closet, dual-sink vanity, shower, and backyard patio access. Additional highlights include HARDWOOD FLOORS THROUGHOUT, NEW RECESSED LIGHTING AND LIGHT FIXTURES, updated kitchen and bathrooms, fresh paint, central heating, and double-pane windows. The expansive backyard is a true retreat with mature trees, patio, wood deck, lawn, fruit trees, flowers, raised vegetable beds, storage sheds, and multiple seating areas. With NO REAR NEIGHBOR, it offers privacy and tranquility - perfect for outdoor dining, entertaining, gardening, and everyday relaxation.

41839 Via San Miguel, Fremont

Listed by Chao Wen, 408-835-6704 from Compass
(If provided) CoList: from

Sold listing courtesy of Suresh Narra from 01DINI01

$4,100,000
4 Beds 3 Baths BE41135983 MLS
Located in the prestigious Mission Tierra community, this O'Brien Group-built Tudor Revival residence offers 3,361 sq. ft. of refined living space with 4 bedrooms and 3 baths on an expansive quarter-acre lot. Timeless architectural character, elegant updates, and beautifully renewed grounds come together to create a distinguished home in one of Fremont's most sought-after neighborhoods. The home is thoughtfully arranged for both multigenerational living and gracious entertaining. A desirable downstairs junior suite offers privacy and flexibility for guests, extended family, or a dedicated work-from-home retreat. Formal living and dining spaces create an elegant setting for gatherings, while the spacious family room opens the heart of the home to relaxed everyday living and views of the private backyard. The gourmet kitchen is appointed with a large center island, granite countertops, Thermador gas range, refreshed stainless steel appliances, walk-in pantry, and refined finishes. Recent enhancements bring a fresh sense of sophistication throughout, including upgraded lighting, wide-plank flooring, designer patterned carpet, refreshed baths, and tasteful paint updates. The primary suite offers a serene retreat with his-and-hers walk-in closets and a spa-inspired bath. Outdoors, the

263 Mission Tierra Pl, Fremont

Listed by Joseph Sabeh Jr, (510) 673-2083 from Golden Gate Sotheby's Int'l
(If provided) CoList: from

Sold listing courtesy of Joseph Sabeh Jr from SJGS09

$3,600,000
4 Beds 3 Baths ML82048049 MLS
Tucked away in scenic foothills of the Vineyard / Avalon neighborhood, this stunning Laurel Heights home offers the perfect blend of elegance and functionality. 1814 Kern Loop features 4 bedrooms, 3 full bathrooms, 1 bonus room and a loft with 3,966 sq ft of spacious living. This well-designed home offers expansive living areas with a lot of natural light and open floor plan ideal for everyday living and entertaining. The formal entryway and living room make a dramatic impression with vaulted ceilings, balanced by an elegant dining room. The kitchen is beautifully updated with rich alder wood cabinetry, sleek quartz countertops, a central island, custom pull out drawers and an instant hot water dispenser. Unwind in a spacious master bedroom complete with its own intimate fireplace and dedicated seating area. Situated on a large, serene lot with no rear neighbors, the backyard serves as a peaceful sanctuary featuring hillside views and two storage sheds. The entire property has been taken carefully into the interior and exterior that is making it completely move-in ready. Conveniently located near shopping, dining, and parks. Don't miss out on this prime Silicon Valley location! (New foam in the attic and the water heater were recently replaced.)

1814 Kern LOOP, Fremont

Listed by Tuong Bui, 408-425-2619 from CMB Realty and Mortgage, Inc.
(If provided) CoList: from

Sold listing courtesy of Donny Suh from QMTL

$2,475,000
5 Beds 3 Baths ML82047999 MLS
Absolutely gorgeous. Welcome to this stunning 5 bedroom, 3 bathroom home in the sought after Canyon Heights neighborhood of Fremont. Spanning 2413 sq ft on a generous 8007 sq ft lot, this floor plan offers exceptional versatility. The main level features a rare downstairs bedroom and full bathroom. Entertain effortlessly in the formal living and dining rooms, boasting vaulted ceilings, beautiful views of the foothills, and a fabulous wine cellar. The remodeled kitchen is a delight for chefs with ample storage and updated countertops, flowing seamlessly into the bright family room anchored by a cozy gas insert fireplace. Thoughtful upgrades include fresh paint, dual pane windows, fully owned solar panels for excellent energy savings, and a beautiful blend of hardwood, tile, and new carpet. Step outside to a private, fully fenced backyard featuring a patio, automatic sprinklers, and stunning hill views. A standout feature is the permitted detached office, providing ultimate work from home flexibility. Additional highlights include a convenient inside laundry room, an attached 2 car garage, an extended driveway, and a large side gate for possible RV or boat storage. Close to top schools. Do not miss this gem.

488 Woodward DR, Fremont

Listed by Tom Beck, 408-887-3299 from Realty One Group Infinity
(If provided) CoList: from

Sold listing courtesy of Sheetal Pawar from SBKS01

$2,900,000
5 Beds 3 Baths ML82047862 MLS
Experience stunning bay, city, and hill views from this exceptional home nestled near the Mission foothills in Fremont's historic Mission District. This spacious property offers 5 bedrooms, 2.5 bathrooms, approximately 2,929 Sq. Ft. of living space, and sits on an expansive 19,920 Sq. Ft. lot with a long private driveway. Features include central heating and AC, double pane windows, water softener, central vacuum system, owned solar system, and a private well. The large kitchen offers an island, electric cooktop, built-in oven, dishwasher, disposal, double sink, eat-in area, and scenic hill views. The spacious family room opens to a large view deck through sliding glass doors. The living room features a fireplace, half bath, and additional deck access. The oversized primary suite includes a ceiling fan and bathroom with separate tub and stall shower. Additional highlights include a large utility room, expansive wine cellar, 2-car garage with workshop space. Ideally located near shopping, schools, colleges, and major freeways. Located within the award-winning Mission San Jose School District. Don't miss this exceptional opportunity.

208 Mill Creek RD, Fremont

Listed by Al Moridi, 408-202-8377 from Intero Real Estate Services
(If provided) CoList: from

$2,170,000
5 Beds 3 Baths ML82047517 MLS
Welcome to this bright and spacious and thoughtfully updated residence. The highly desirable floor plan features a downstairs bedroom and full bath, perfect for guests or multigenerational living. Elegant formal living and dining rooms showcase a beautiful chandelier and French doors opening to the charming front porch. The inviting family room offers a cozy gas fireplace, classic wainscoting, and plantation shutters, seamlessly connecting to the sunny breakfast area. The gourmet kitchen is designed for both everyday living and entertaining, complete with marble countertops, gas cooktop, new fridge and new built-in oven and microwave, custom wall cabinetry with display shelving, and a spacious butlers pantry with walk-in storage. Upstairs, the luxurious primary suite serves as a private retreat featuring a spa-inspired bath with a soaking tub, dual vanities, oversized separate shower, and generous walk-in closet. The exterior is designed for low-maintenance living and active play, featuring newly installed pavers and a detached garage secured by an ornamental iron gate. Conveniently located near Highways 880 and 84, shopping, dining, and with a top-rated school district. Dont miss this gem you could call home!

33262 Martin ST, Fremont

Listed by Kathy Yu, 510-703-3638 from Maxreal
(If provided) CoList: from

Sold listing courtesy of Kathy Yu from MXR

$2,550,000
4 Beds 3 Baths BE41134198 MLS
Welcome to this stunning remodeled Mission San Jose residence, offering approximately 2,355 sq. ft. of elegant living space with 4 bedrooms and 2.5 bathrooms in one of Fremont's most sought-after neighborhoods. Thoughtfully updated throughout, this home blends timeless style, modern comfort, and an exceptional location near parks, top schools, commuter routes, and the heart of Mission San Jose. A spacious living room featuring soaring vaulted ceilings creates an impressive sense of volume and natural light, while the formal dining room offers endless entertainment possibilities for gatherings both large and intimate. The beautifully remodeled gourmet kitchen features Shaker-style cabinetry, quartz countertops, stainless steel appliances, updated hardware, and stylish new light fixtures. From the kitchen, step down into the cozy family room with a refaced fireplace, creating a warm and inviting space for everyday relaxation. The palatial primary suite is a true retreat, showcasing fantastic views of the surrounding hills, a spacious walk-in closet, and a spa-inspired bath designed for comfort and relaxation. Generously sized secondary bedrooms provide flexibility for family, guests, work-from-home needs, or hobbies. The main level is enhanced by wide-plank luxury flooring, while t

40684 Mission Blvd, Fremont

Listed by Joseph Sabeh Jr, (510) 673-2083 from Golden Gate Sotheby's Int'l
(If provided) CoList: from

Sold listing courtesy of Jovy Chow from SJGS06

$1,299,999
3 Beds 3 Baths ML82047236 MLS Innovation BLDG.
Welcome to 3709 Innovation Way #1008, a modern and stylish home located in Fremonts highly soughtafter Innovation District, one of the Bay Areas newest master planned communities. Built by Lennar, this residence features contemporary architecture, smart home technology, and energy efficient design throughout. This bright and open floor plan offers spacious living areas, large dual pane windows, and premium finishes. The gourmet kitchen includes quartz countertops, stainless steel appliances, a gas range, and ample cabinetry, making it perfect for cooking and entertaining. The primary suite features a walking closet and a beautifully appointed bathroom with modern fixtures and finishes. Residents of the Innovation community enjoy access to exceptional amenities, including a resort style clubhouse, fitness center, pool, playgrounds, BBQ areas, and beautifully landscaped walking paths. The neighborhood is conveniently located near Warm Springs BART, major tech employers, Tesla, and easy access to I680 and I880, making commuting simple. With its blend of comfort, convenience, and modern design, this home is ideal for anyone seeking a vibrant lifestyle in one of Fremonts fastest growing neighborhoods.

3709 Innovation WAY 1008, Fremont

Listed by Li Liang, 650-387-8694 from Green Valley Realty USA
(If provided) CoList: from

$1,988,000
4 Beds 3 Baths BE41134705 MLS
Open House 8/8 & 8/9/26 - 1:00 - 4:00 pm. Note: Seller reduced price by $200K thusly giving buyer credit for misc. repairs and/or upgrades in this lovely home on a quiet cul-de-sac in the highly sought-after Westridge neighborhood. It's beautiful & inviting light-filled open & updated tri-level floor plan is ready for you to move in. It features an expansive 8,353 sqft lot containing 2,160 sq ft of tasteful living space offering an ideal layout for both formal and casual living. The lower level features a sought-after generational bedroom, bathroom & a den with a mini bar, bookshelf & rear yard access. This spacious home also features 4 bedrooms, 3 bathrooms, wooden stair case leading from entry way to the lower & upper-level floors. A upgraded kitchen offers a gas range & cook-top, pantry, large dual sinks, granite counter tops & back-splash, generous cabinetry, tiled floors, ceiling fan, recessed lighting & access to the formal dining room. The large living room features a wood-burning fireplace with a wood façade & mantle with access to the house entry area. It also features access to the step-up formal dining room, recessed lighting, hardwood floors, coved trim, base boards. The large master bedroom offers hardwood floors, his & hers sliding mirrored closet doors, rec

35924 Nicolet Ct, Fremont

Listed by Bonnie Martinez, (925) 640-6977 from Alliance Bay Realty
(If provided) CoList: from

$6,150,000
7 Beds 7 Baths BE41132374 MLS
Privately gated on nearly 1.5 acres of meticulously landscaped grounds, this extraordinary 6,122 sq. ft. custom estate captures resort-style living with grand Mediterranean-inspired architecture, refined interiors, and spectacular 180-degree views of the Bay, surrounding hills, and Mission Peak. Offering 7 bedrooms, 5 full baths, 2 powder rooms, including a private generational suite, the residence is designed for elegant entertaining and elevated everyday living. The exterior showcases a dramatic Archstone entry, opening to a voluminous two-story foyer with marble floors, a sweeping wrought-iron staircase, arched architectural details, and elegant scale. Scraped hardwood floors enhance key living areas, while richly appointed millwork throughout adds depth and craftsmanship, including the formal living room with coffered ceilings. Thoughtfully composed for refined living and impressive entertaining, the residence features formal living and dining rooms, expansive gathering spaces, and a gourmet kitchen with custom cabinetry, granite slab counters, mosaic backsplash, professional Wolf range, Sub-Zero refrigerator, oversized island, and connection to the adjoining family room. A dedicated downstairs office provides an ideal space for work, study, or executive use. A rare highlight

44126 Paseo Padre Pkwy, Fremont

Listed by Joseph Sabeh Jr, (510) 673-2083 from Golden Gate Sotheby's Int'l
(If provided) CoList: from

Sold listing courtesy of Liz Venema from SKWB02

$1,799,000
3 Beds 4 Baths BE41132971 MLS METRO CROSSING BLDG.
Gorgeous corner-unit penthouse in Metro Crossing with no neighbors above or below and beautiful mountain and clubhouse views. This rare 3-bedroom, 3.5-bath residence offers exceptional privacy and a bright, open layout. The gourmet kitchen features a waterfall island, pendant lighting, a built-in microwave and oven, a pantry, and a dining area with mountain views. The spacious living room overlooks the community pool, creating a light-filled, inviting space. All three bedrooms include en-suite bathrooms. The primary suite offers mountain views, a private balcony, dual sinks, a soaking tub, a glass-enclosed shower, tile flooring, and a large walk-in closet. The secondary primary suite includes its own private balcony and gas fireplace. Additional features include a den, A/C, hardwood flooring, tile bathrooms, a dedicated laundry room with a washer and dryer, an additional washer in the guest suite, and a private two-car garage with extra storage. HOA dues $638/month include recreation center, gym, party rooms, BBQ area, and poolside cabana. Conveniently located near Pacific Commons shopping and dining, major freeways, and transit.

45188 Tom Blalock St 301, Fremont

Listed by Surinder Gill, (510) 209-1481 from Compass
(If provided) CoList: from

$2,600,000
4 Beds 3 Baths BE41133514 MLS
Nestled in the highly sought-after Glenmoor neighborhood, this gorgeous home offers the perfect blend of comfort, style, and functionality. The updated custom kitchen is a chef's dream, featuring abundant storage, granite countertops, a double oven, a 6-burner gas range, and sleek stainless steel appliances. Entertain with ease in the formal dining room, complete with a cozy gas fireplace, or relax in the inviting living room highlighted by vaulted ceilings and recessed lighting. The luxury primary suite serves as a private retreat, boasting a spacious walk-in closet and direct access to the serene backyard. Thoughtful upgrades are found throughout the home, including beautifully updated bathrooms, recessed lighting, and quality wood flooring. A versatile fourth bedroom with its own bathroom and private backyard access is ideal for guests, extended family, or a home office. Step outside to your own entertainer's paradise. The recently renovated gunite pool and spa set the stage for relaxation, while the covered patio is perfect for outdoor dining. Multiple seating areas with gas fire pits create a warm and inviting ambiance, and raised galvanized garden beds offer space for your green thumb. A separate shed with electricity provides flexible use as a studio, office, or additional

4858 Sterling Dr, Fremont

Listed by Beth Wong, (510) 325-8317 from Coldwell Banker Realty
(If provided) CoList: Anthony Bruno from Coldwell Banker Realty

Sold listing courtesy of Yulia Goyal from PNN

$4,535,000
5 Beds 4 Baths ML82045581 MLS Ponderosa Heights BLDG.
Experience a resort-like sanctuary in the prestigious gated enclave of Ponderosa Heights. This pristine modern estate features 5 bedrooms plus a den and sits on a premium 0.47-acre lot, showcasing an epic grand living room with dramatic soaring ceilings. A sophisticated home library steps away features floor-to-ceiling built-ins and elegant Eastern-inspired accents. The heart of the home is a masterfully remodeled chefs kitchen, anchored by integrated Miele appliances, and a full-height wine cellar. A convenient fifth bedroom on the ground floor serves as a private guest or in-law suite. A massive window acts as a "living canvas," framing lush garden views. Adjacent, the elegant dining area features a stunning picture window, creating a scenic backdrop for unforgettable hosting. Ascend to four spacious upstairs bedrooms, including a lavish master retreat with a fireplace, custom closet, and an ultra-modern ensuite boasting a view-enriched bathtub and marble shower. The expansive backyard is a private orchard oasis, featuring a rare variety of fruit trees (Citrus, Loquat, Jujube, Passion fruit) and seasonal blooms. Complete with a 3-car garage and easy access to 680/880 and BART, this home offers a seamless commute to Silicon Valley. Rare Opportunity. Don't miss this one!

3249 Winding Vista CMN, Fremont

Listed by Magic Li, 408-886-1624 from Coldwell Banker Realty
(If provided) CoList: from

Sold listing courtesy of Pavan Reddy from JVOBW

$2,285,000
5 Beds 3 Baths ML82046514 MLS
Wonderful opportunity to reimagine and refresh this spacious 5 bedroom | 3 bath home offering approximately 2,396 SF of living space on an expansive 13,600 SF lot. With an incredible footprint and oversized backyard, the possibilities are endless to create your own private retreat, entertainers paradise, or dream outdoor oasis. Thoughtfully designed floor plan features separate living and family rooms, a desirable downstairs bedroom and full bath, ideal for guests, multi-generational living, or a home office. Upstairs offers four additional bedrooms, including a spacious primary suite overlooking the pool and backyard, complete with a walk-in closet. The kitchen features stainless steel appliances, granite countertops, an eat-in kitchen area, and opens conveniently to the dining space for everyday living and entertaining. A step-down family room provides direct backyard access, creating seamless indoor-outdoor flow. Double side gates offer added flexibility for storage, recreational vehicles, or expanded use of the side yard. Spacious three-car garage provides ample room for parking, storage, or workspace. Ideally located near Quarry Lakes Regional Recreation Area and Lake Elizabeth for outdoor recreation, with convenient access to Interstate 880 for commuting.

4157 Isola DR, Fremont

Listed by Debra Sanders, 408-391-6533 from Compass
(If provided) CoList: Scott Sanders from Compass

Sold listing courtesy of Sherry Hitchcock from COMPS

$2,700,875
4 Beds 4 Baths ML82044858 MLS Heirloom Homeowners Association BLDG.
Experience elevated living at 48491 Ursa Drive, a sophisticated 4-bedroom, 3.5-bathroom residence offering approximately 3,010 square feet of beautifully appointed space in one of Fremonts most prestigious enclaves. Inside, the home showcases a thoughtfully curated open-concept design where expansive living spaces, soaring ceilings, and abundant natural light create an atmosphere of modern elegance. The gourmet kitchen serves as the heart of the home, featuring an oversized island, Viking appliances, premium finishes, and seamless flow. The versatile floor plan offers multiple en-suite bedrooms, a luxurious primary suite, complete with a spa-inspired bathroom featuring dual vanities, a soaking tub, separate shower, and a spacious walk-in closet. The home is equipped with owned solar and Tesla Powerwalls, offering modern sustainable living. Step outside to a serene and private outdoor setting designed for effortless indoor-outdoor living, perfect for relaxing evenings or intimate gatherings. Located within a highly desirable and well-maintained community, the home is just moments from top-rated Fremont schools, scenic parks, shopping, dining, and major Silicon Valley commute routes, offering an exceptional balance of luxury, convenience, and lifestyle.

48491 Ursa DR, Fremont

Listed by Joe Day, 510-332-9902 from Compass
(If provided) CoList: from

Sold listing courtesy of Sushma Mukku from ATFIN

$3,150,008
4 Beds 4 Baths ML82046340 MLS
Beautifully Remodeled Executive Home in Fremonts Highly Sought-After Mission San Jose Neighborhood! Situated on an expansive 10,602 SqFt lot, this spacious 4-bedroom, 3.5-bath residence offers approximately 3,379 SqFt of elegant living space with a desirable floor plan. The home features soaring ceilings, abundant natural light, spacious living and family rooms, and seamless indoor-outdoor flow ideal for entertaining. The updated kitchen opens to generous gathering spaces, while the oversized bedrooms provide comfort and flexibility. The luxurious primary suite offers a relaxing retreat with ample space and privacy. Recent ~$100K upgrades include new flooring, refinished cabinets and stair railings, updates to multiple bathrooms, fresh interior and exterior paint, upgraded light fixtures, and more. Enjoy the landscaped backyard, 3-car garage, ample storage, and prime location within one of Fremonts most prestigious communities. Award-winning schools: Mission San Jose Elementary (9/10), William Hopkins Junior High (9/10), and Mission San Jose High School (10/10) (buyer to verify). Conveniently located near parks, shopping, dining, BART, major tech employers, and easy access to Highways 680 and 880. Rare opportunity in one of the Bay Areas most desirable school districts.

44061 Linda Vista RD, Fremont

Listed by Danny Mok, 408-464-8938 from Intero Real Estate Services
(If provided) CoList: Barbara Kuang from Intero Real Estate Services

Sold listing courtesy of Lindsey Wu from NTERO

$2,605,000
4 Beds 2 Baths BE41133617 MLS
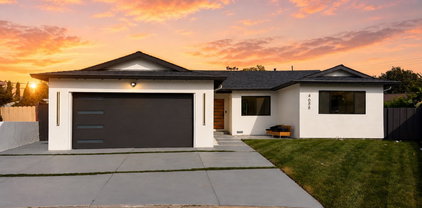
Tucked away in a private cul de sac with stunning views, this fully remodeled modern luxury home delivers the perfect blend of style, comfort, and functionality. Designed with no expense spared, the home features Taj Mahal quartzite countertops, European style cabinetry, engineered hardwood floors, top of the line stainless steel appliances, and high end designer finishes throughout. The open concept layout is filled with natural light and ideal for both entertaining and everyday living. Major upgrades include a brand new Bosch HVAC system, brand new roof, and fully permitted renovations for added peace of mind. Step outside to an expansive backyard with incredible ADU potential. The oversized corner lot offers easy side access, extra privacy, and endless possibilities for a guest house, rental unit, home office, or multigenerational living. Conveniently located near parks, shopping, dining, commuter routes, and highly rated Irvington High School, this move in ready property offers luxury living today with future income potential tomorrow.

4688 Wildwood Park Ct., Fremont

Listed by JohnNick Porcuna, (510) 366-2196 from Intero Real Estate Services
(If provided) CoList: from

Sold listing courtesy of Shaloo Rathee from CCEPRC

$3,393,000
5 Beds 4 Baths BE41131744 MLS
Welcome to your beautifully upgraded dream home - the one you've been waiting for. This stunning 5-bedroom, 3.5-bath residence offers 2,741 sqft (+ sunroom) of thoughtfully designed living space on an expansive 14,590 sq ft lot. Fully remodeled in 2023 with over $350K in upgrades, the home blends modern luxury with comfort and functionality. Step inside to a bright, open floor plan with seamless flow - Main level offers 1 Bed and 1.5 Bath. The fully remodeled kitchen boasts new cabinetry, countertops, and premium appliances, fully remodeled 4 bathrooms - including two Toto bidet toilets, all new flooring - engineered hardwood in living area with tile kitchen and bath and carpet in bedrooms, Fresh interior paint throughout , New staircase railings and modern fireplace insert , New front door and custom closets, All-new double-pane windows and patio doors, Hunter Douglas blinds and plantation shutters throughout, including powered remote blinds for bay windows, New AC and furnace. Enjoy exceptional indoor-outdoor living in the park-like backyard featuring a serene zen pergola - ideal for entertaining, relaxing. A custom shed provides additional storage. Located in a highly sought-after serene neighborhood, this home is within walking distance to top-rated schools, including W

44304 Paiute Ct, Fremont

Listed by Anita Bolinjkar, (510) 366-8417 from Intero Real Estate Services
(If provided) CoList: from

Sold listing courtesy of Helen Liu from SBKS01

$2,000,000
4 Beds 3 Baths ML82046119 MLS
This home is ready for TLC and Remodel. Located in the desirable Scott Creek area of Fremont, this 4-bedroom, 2-bath home offers 2,210 square feet of living space. The kitchen features an electric oven range and is adjacent to a dining area for convenient meals. Flooring throughout includes a combination of carpet and vinyl/linoleum. The separate family room includes a wood-burning fireplace, creating a cozy atmosphere. Heating is provided by central forced air, and no cooling system is installed. Laundry facilities with a gas hookup are located in the utility room. The property includes a two-car garage and falls within the Fremont Unified elementary school district. This residence combines functional living spaces with practical amenities in the desirable Scott Creek neighborhood area of Fremont. Remodel and Updates await your imagination!

587 Chardonnay DR, Fremont

Listed by Johnny Quillopo, 831-419-6888 from Global Estates & Mortgage
(If provided) CoList: from

Sold listing courtesy of Jason Orders from CCCPREL

board logoThe data relating to real estate for sale on this display comes in part from the Internet Data Exchange program of the MLSListingsTM MLS system. Real estate listings held by brokerage firms other than Real Estate Company are marked with the Internet Data Exchange and detailed information about them includes the names of the listing brokers and listing agents.
Based on information from MLSListings MLS as of . All data, including all measurements and calculations of area, is obtained from various sources and has not been, and will not be, verified by broker or MLS. All information should be independently reviewed and verified for accuracy. Properties may or may not be listed by the office/agent presenting the information.


Copyright 2026 MLSListings Inc. All rights reserved